
20ft 2 Bedroom Tiny House with Fully Equipped Bathroom and Kitchen, Modular Foldable Home for Backyard & Off-Grid
Customized Deposit
Prix promotionnel
$10,212.99
Prix régulier $14,297.99
Passer aux informations sur le produit

1.This is a custom machine. The price on the page is only a deposit, and does not include shipping, accessories and packaging fees.
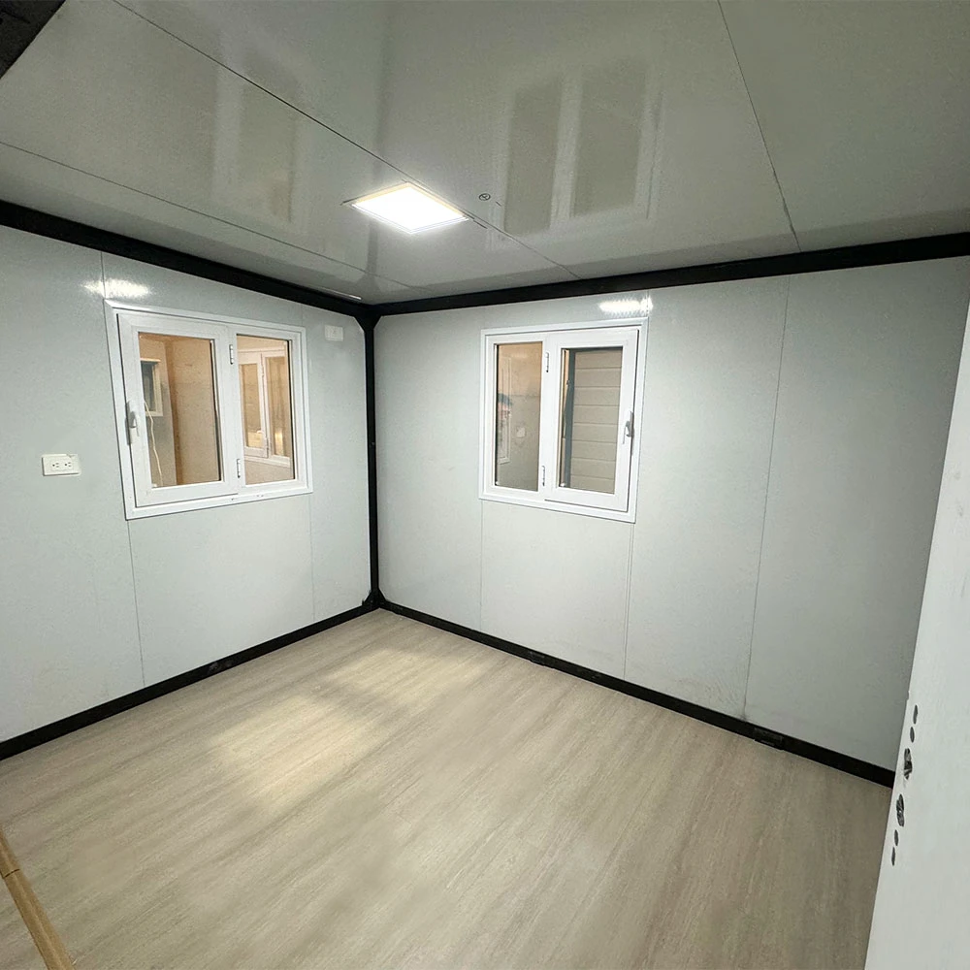
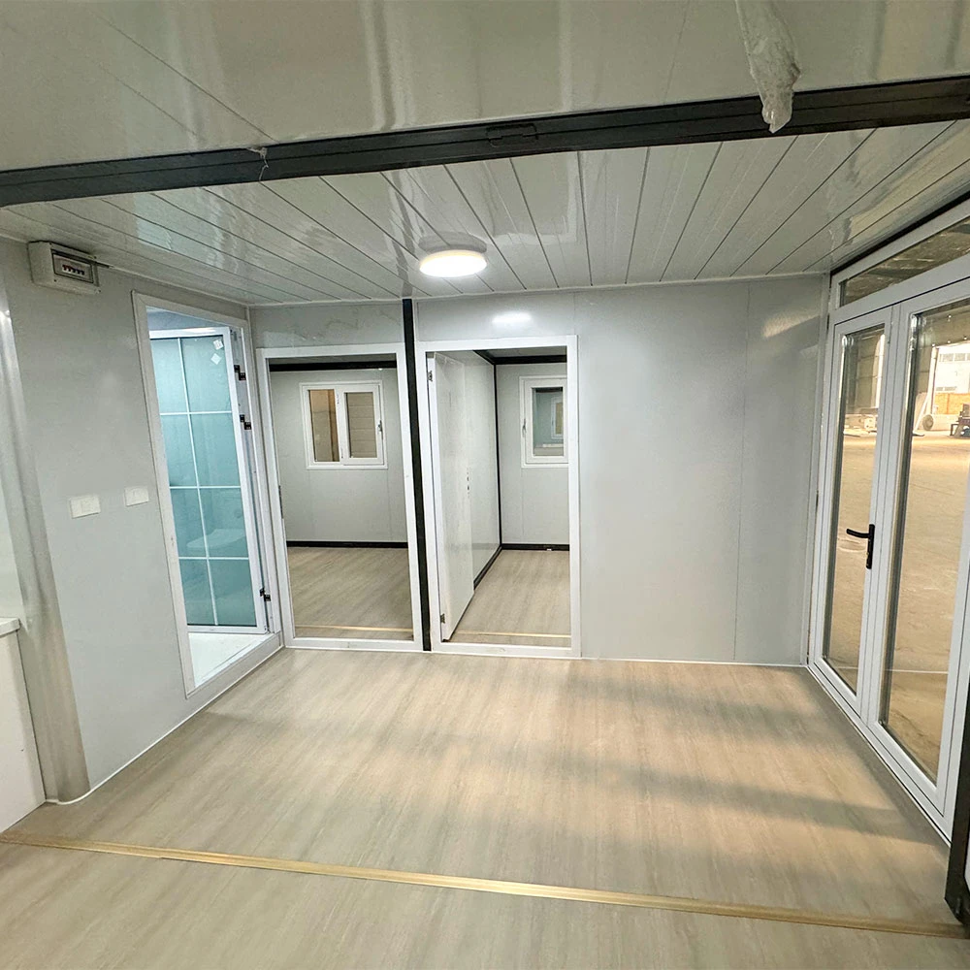
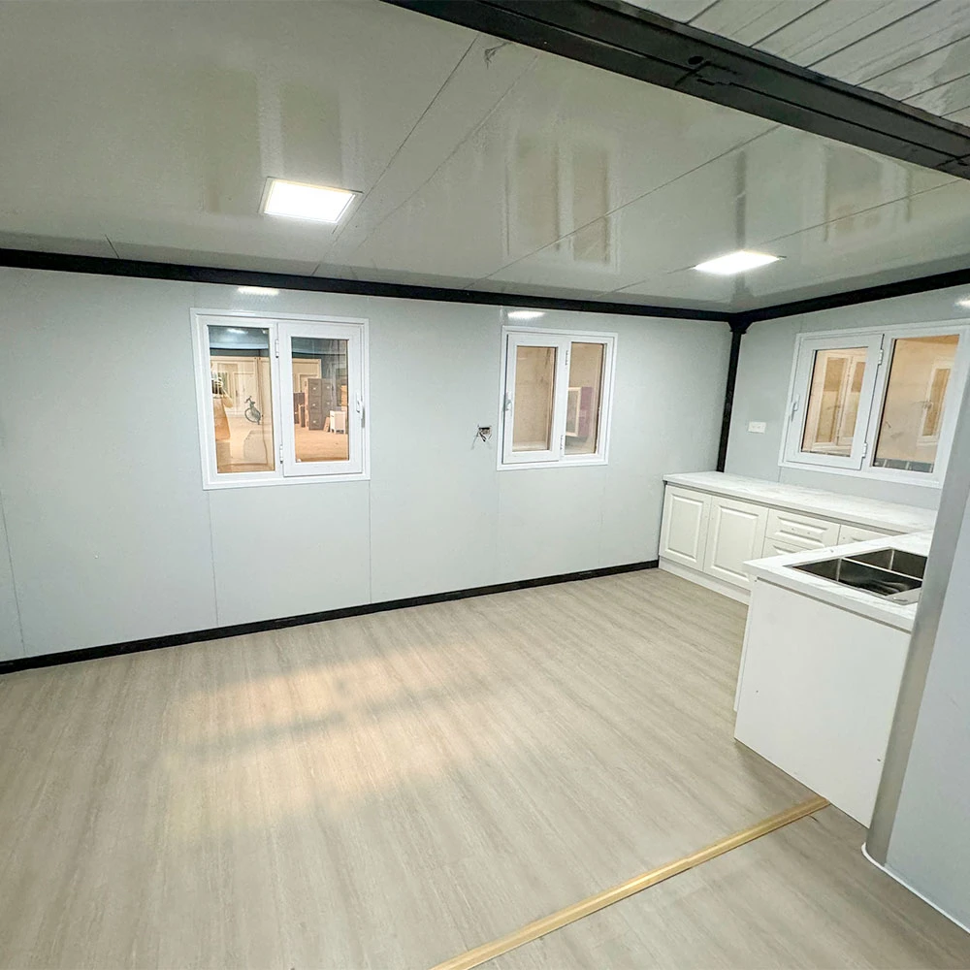
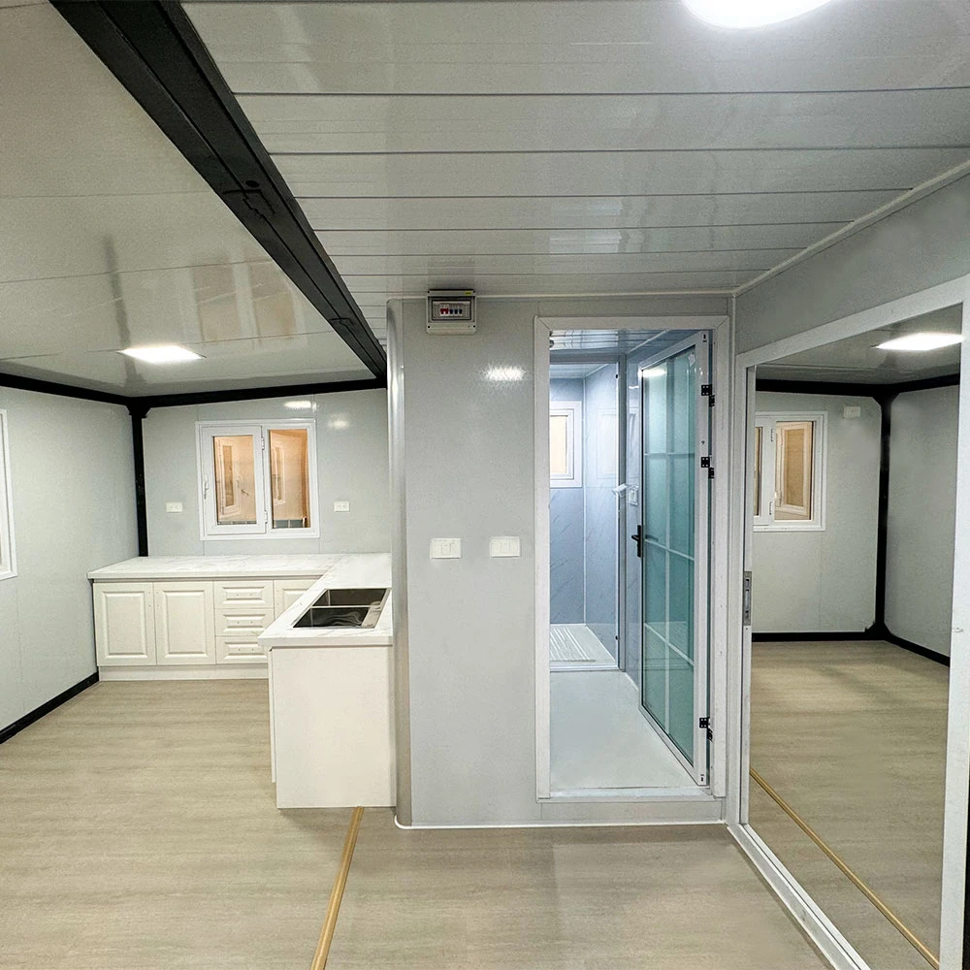



Whatsapp/WeChat/Phone number : +8613937189170


20ft 2 Bedroom Tiny House with Fully Equipped Bathroom and Kitchen, Modular Foldable Home for Backyard & Off-Grid
Prix promotionnel
$10,212.99
Prix régulier $14,297.99
Expédition calculée lors du paiement.
SPECIFICATIONS
Brand Name: NONE
Charge Status: No
Condition: New
High-concerned chemical: None
Origin: Mainland China
PLEASE NOTE:
1.This is a custom machine. The price on the page is only a deposit, and does not include shipping, accessories and packaging fees.
2.Please contact Amanda for a free quote
Whatsapp/WeChat/Phone number : +8613937189170
Email : yugongmachine@yg797.com

20ft 2 Bedroom Tiny House with Fully Equipped Bathroom and Kitchen, Modular Foldable Home for Backyard & Off-Grid
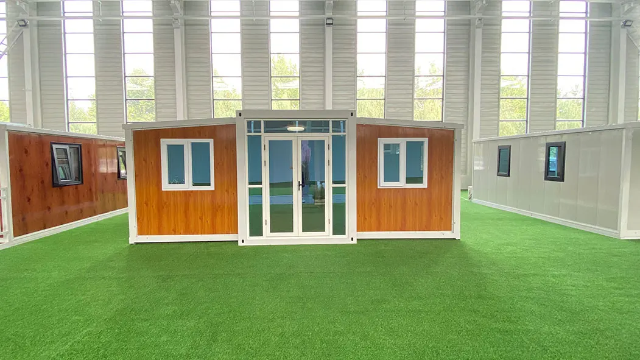
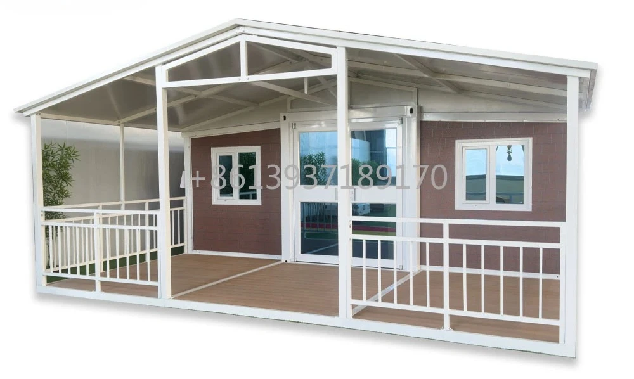
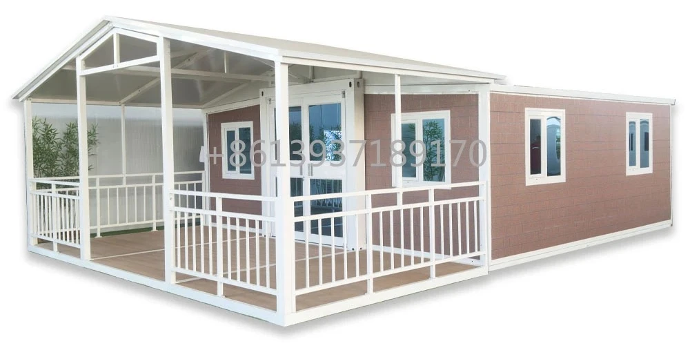
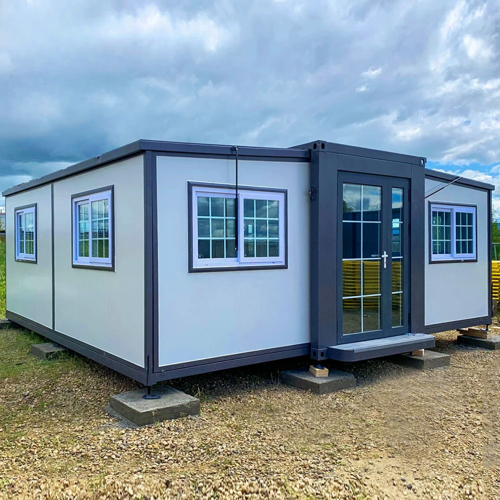
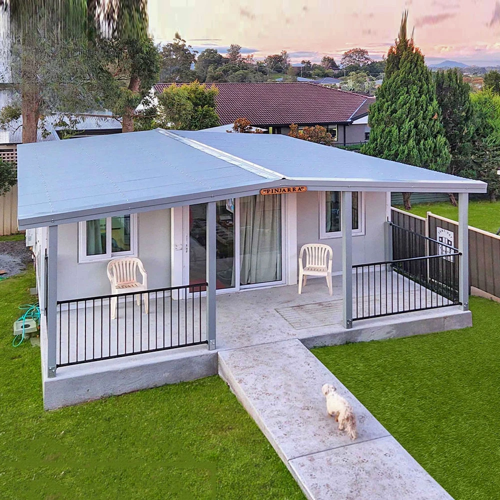
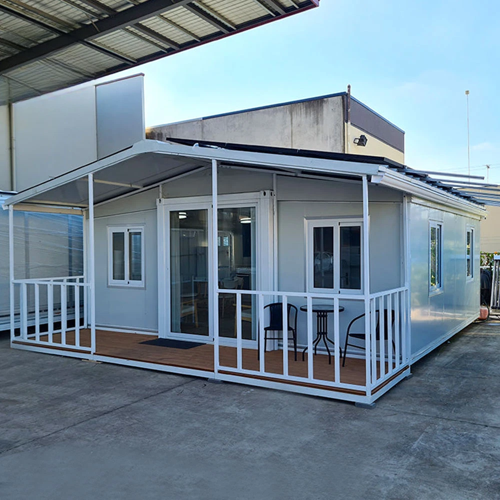
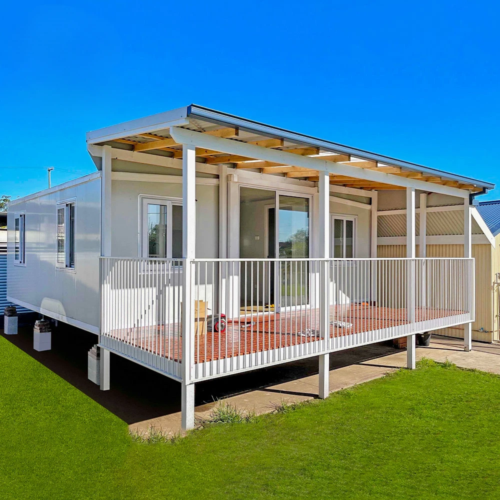
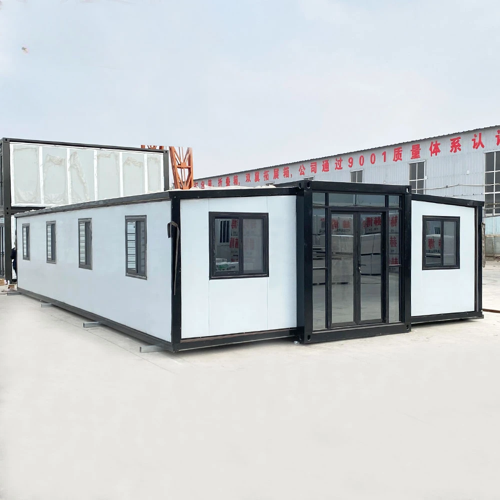
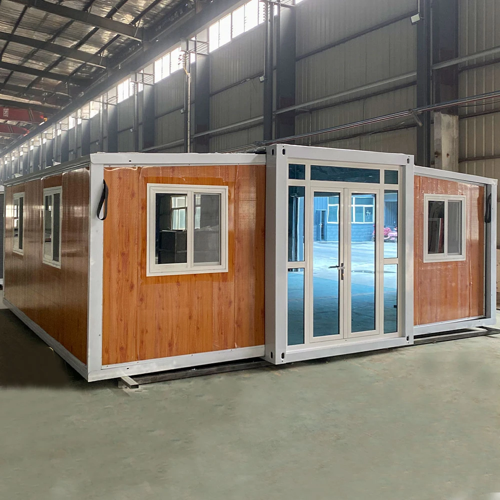
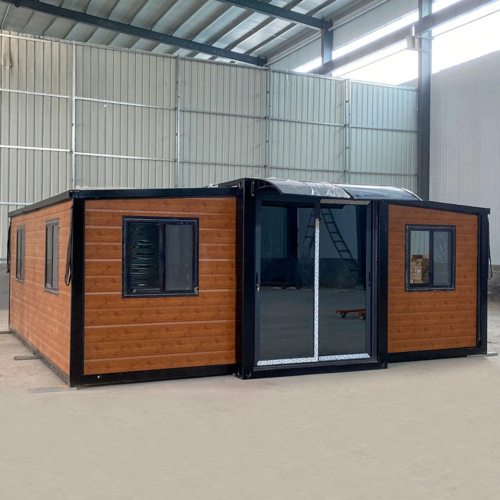
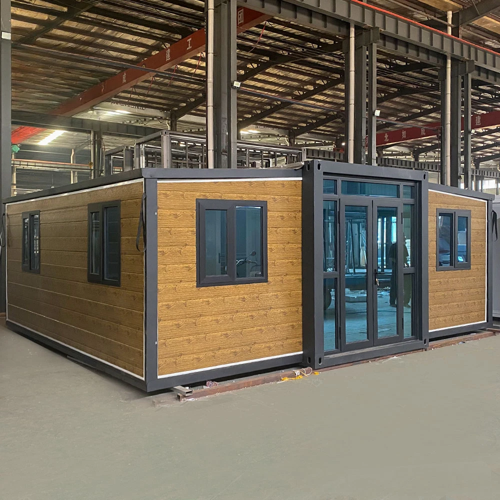
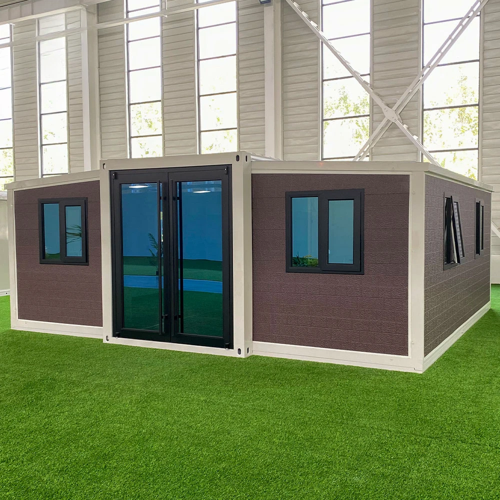
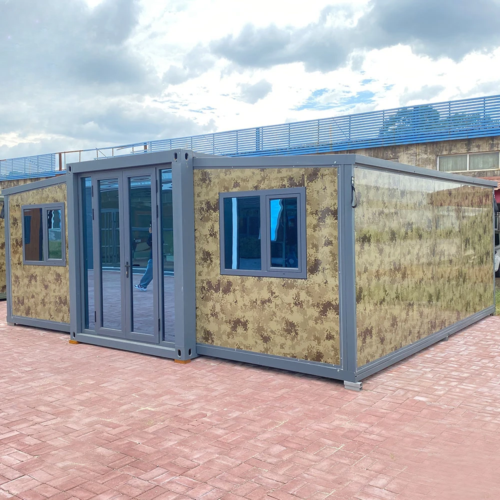
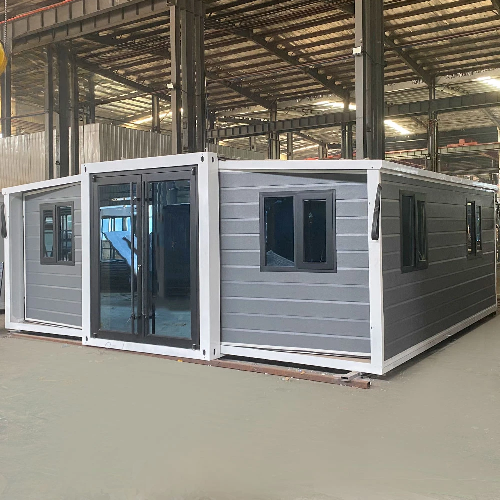
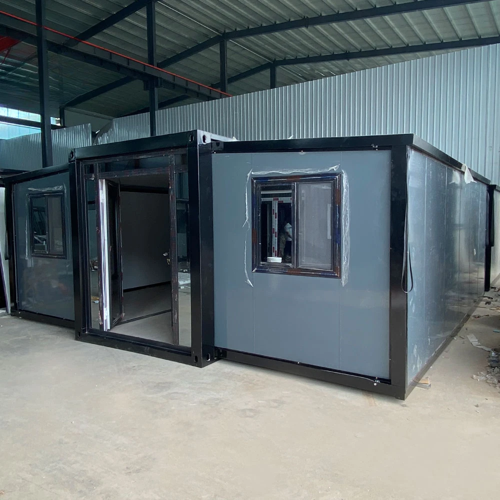
Maximising interior space Our prefab tiny home for sale are designed with a double-wing expandable design that ensures maximum usable space inside the house, providing plenty of room for relaxation and work while maintaining living space.
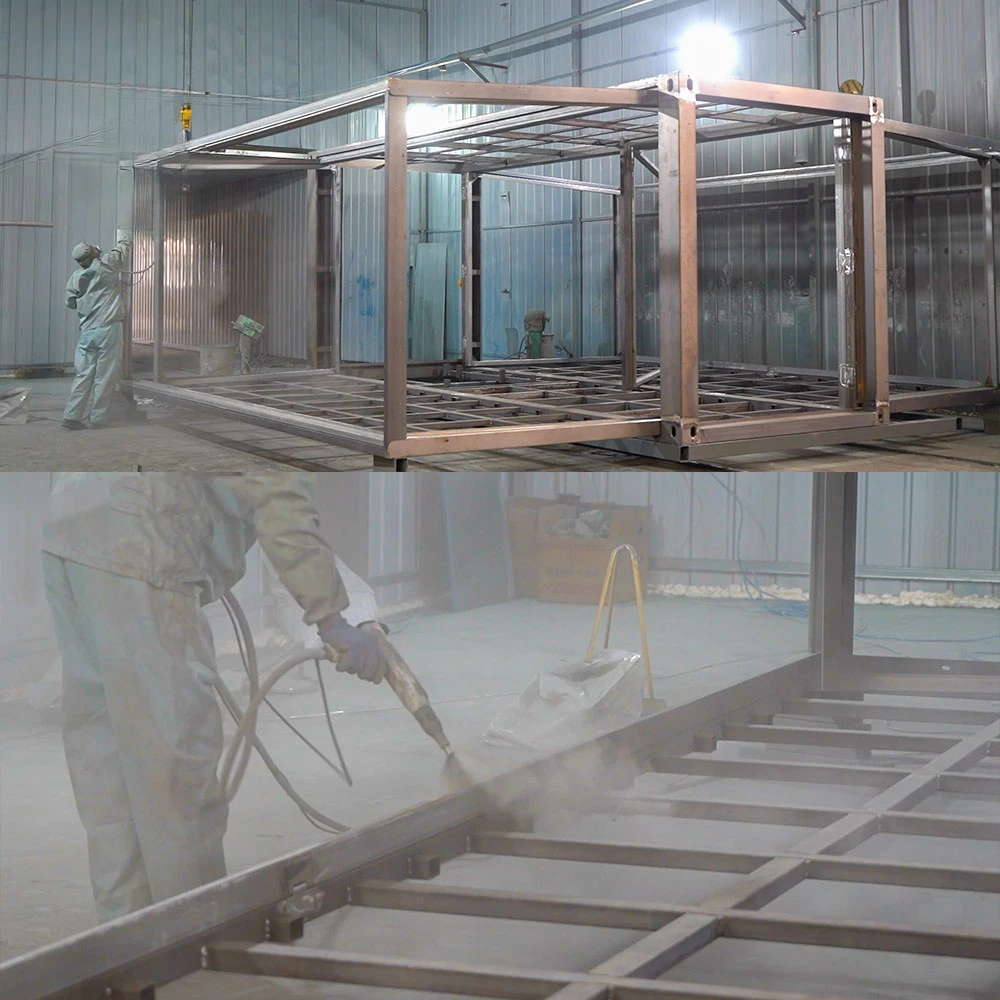
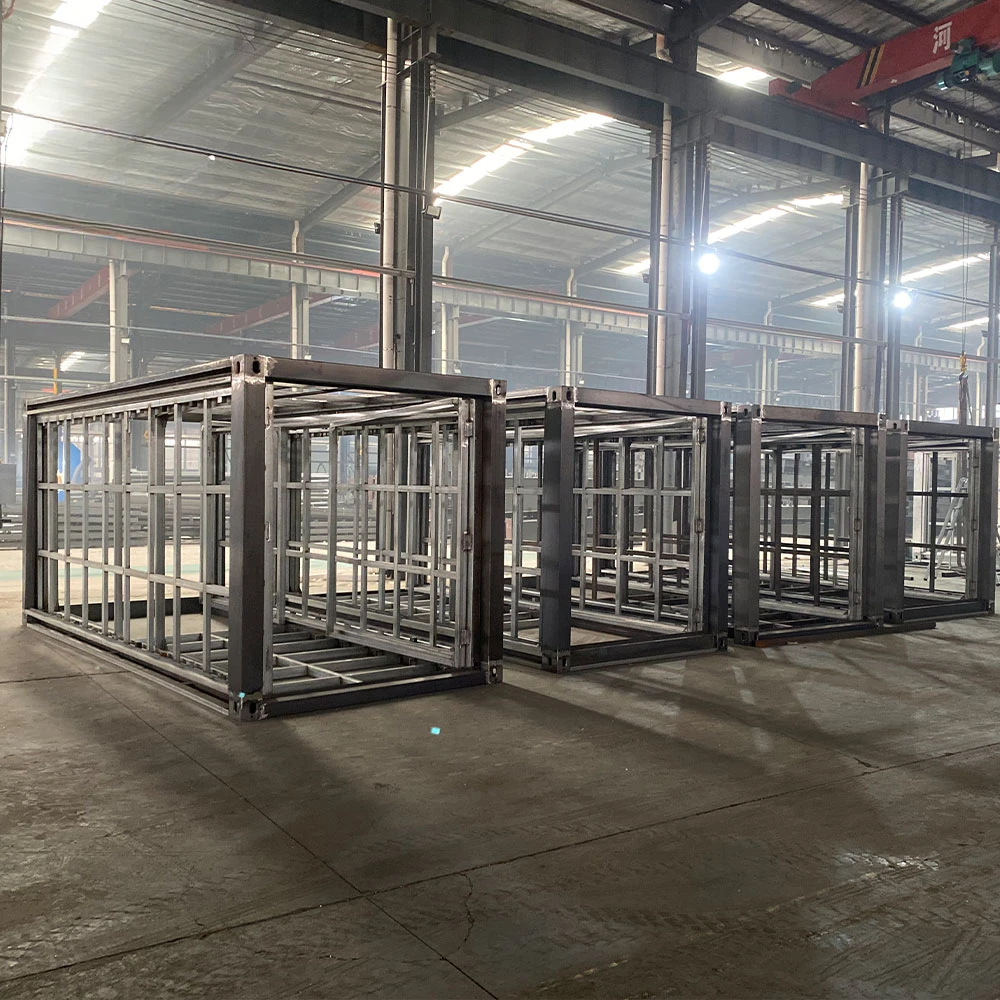
Safe Construction The main structure of our prefab tiny homes for sale is a sturdy steel frame made of strong square steel tubing that ensures the stability and safety of the collapsible homes. The houses have a fire rating of A, a wind rating of 11 and an earthquake rating of 9. Please note that snow should be removed from the roof regularly during heavy snow.
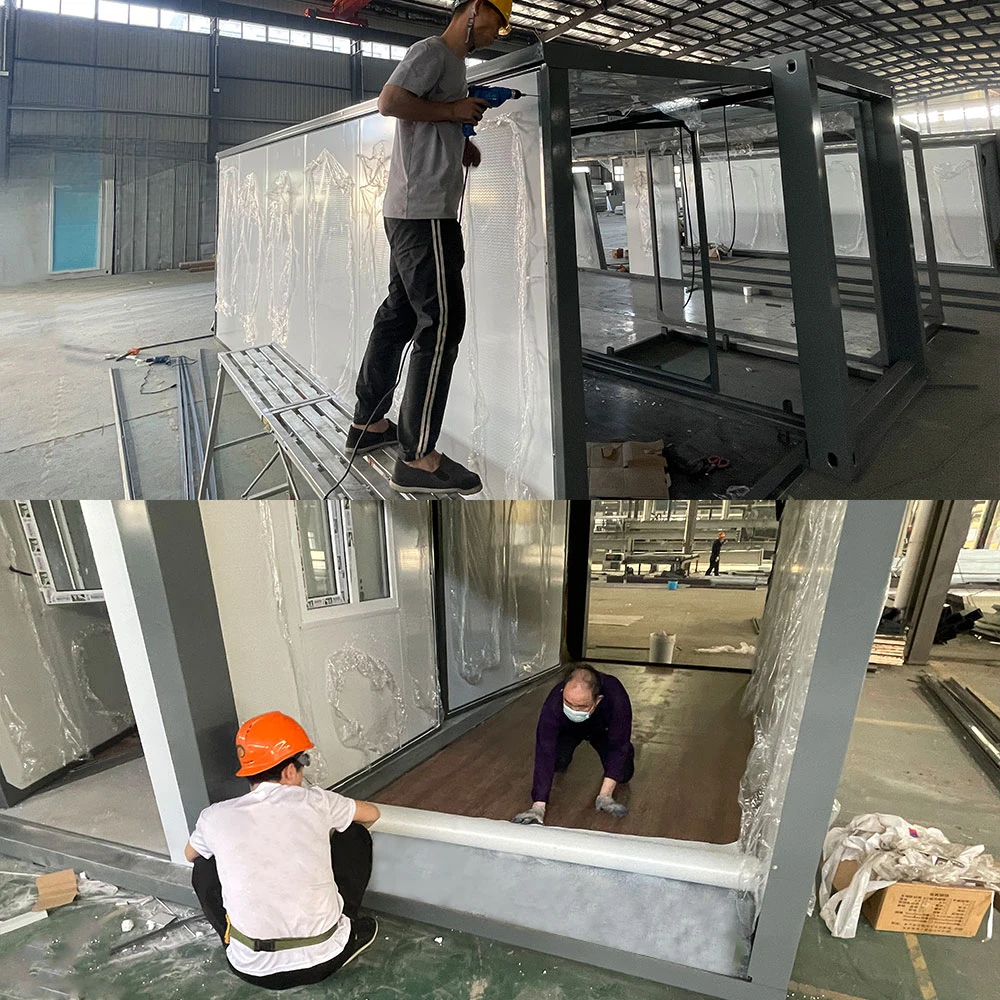
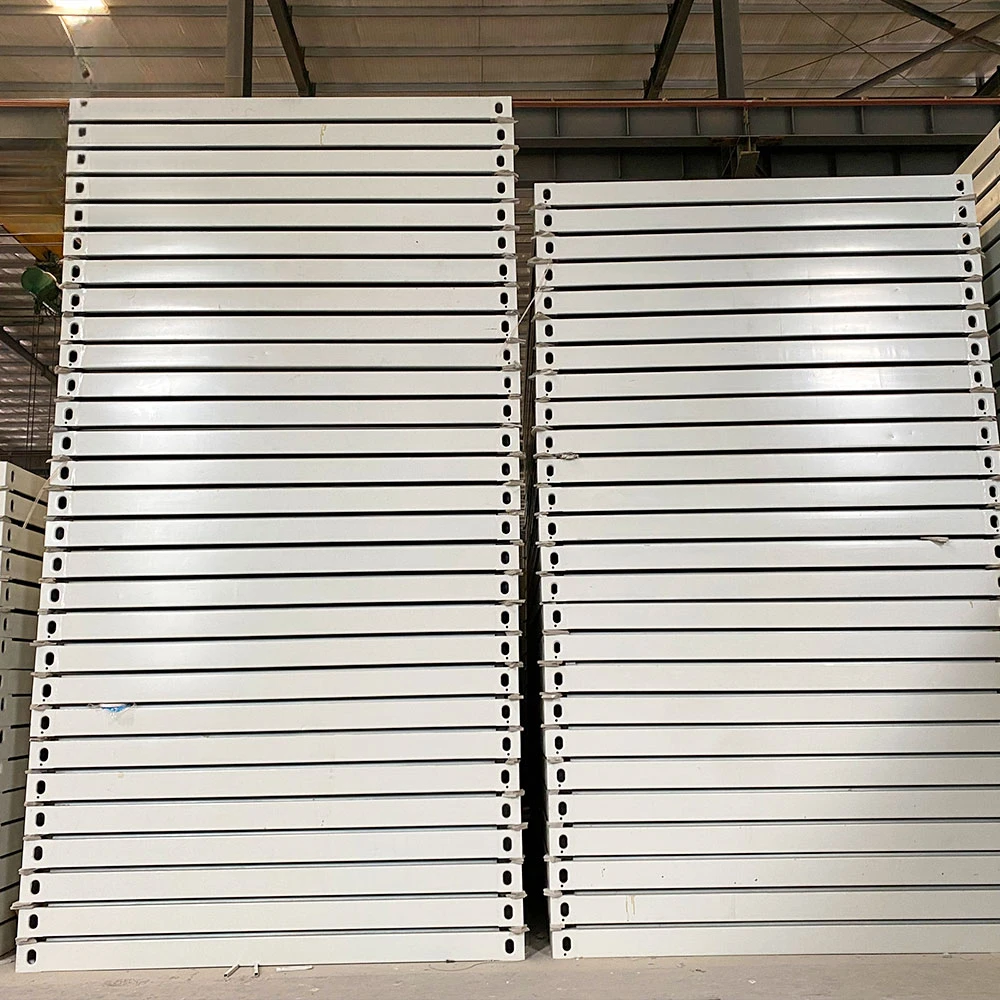
Quick Assembly and Portability This prefab tiny house to live in for adults features an innovative design that is quick and easy to assemble and disassemble for quick move-in and transportation, making it ideal for temporary outdoor housing.
Personalise customisation This prefab tiny home is available in 20ft, 40ft, single storey and double storey and offers a full range of customisation options. Whether you're looking for a modular home, an adult tiny home, or a custom layout, we have the flexibility to turn this prefabricated tiny home into the living space of your dreams. Contact us to discuss your affordable tiny home solution.
|
Product Name
|
Fast Build Foldable Prefab Villa Waterproof Expandable Container House Insulated Prefabricated Folding Mobile Portable Home
|
|
20FT Size
|
Open Size:5900*6320*2480mm.Folded Size:5900*2240*2480mm.Total Area 36.54(m2)
|
|
40FT Size
|
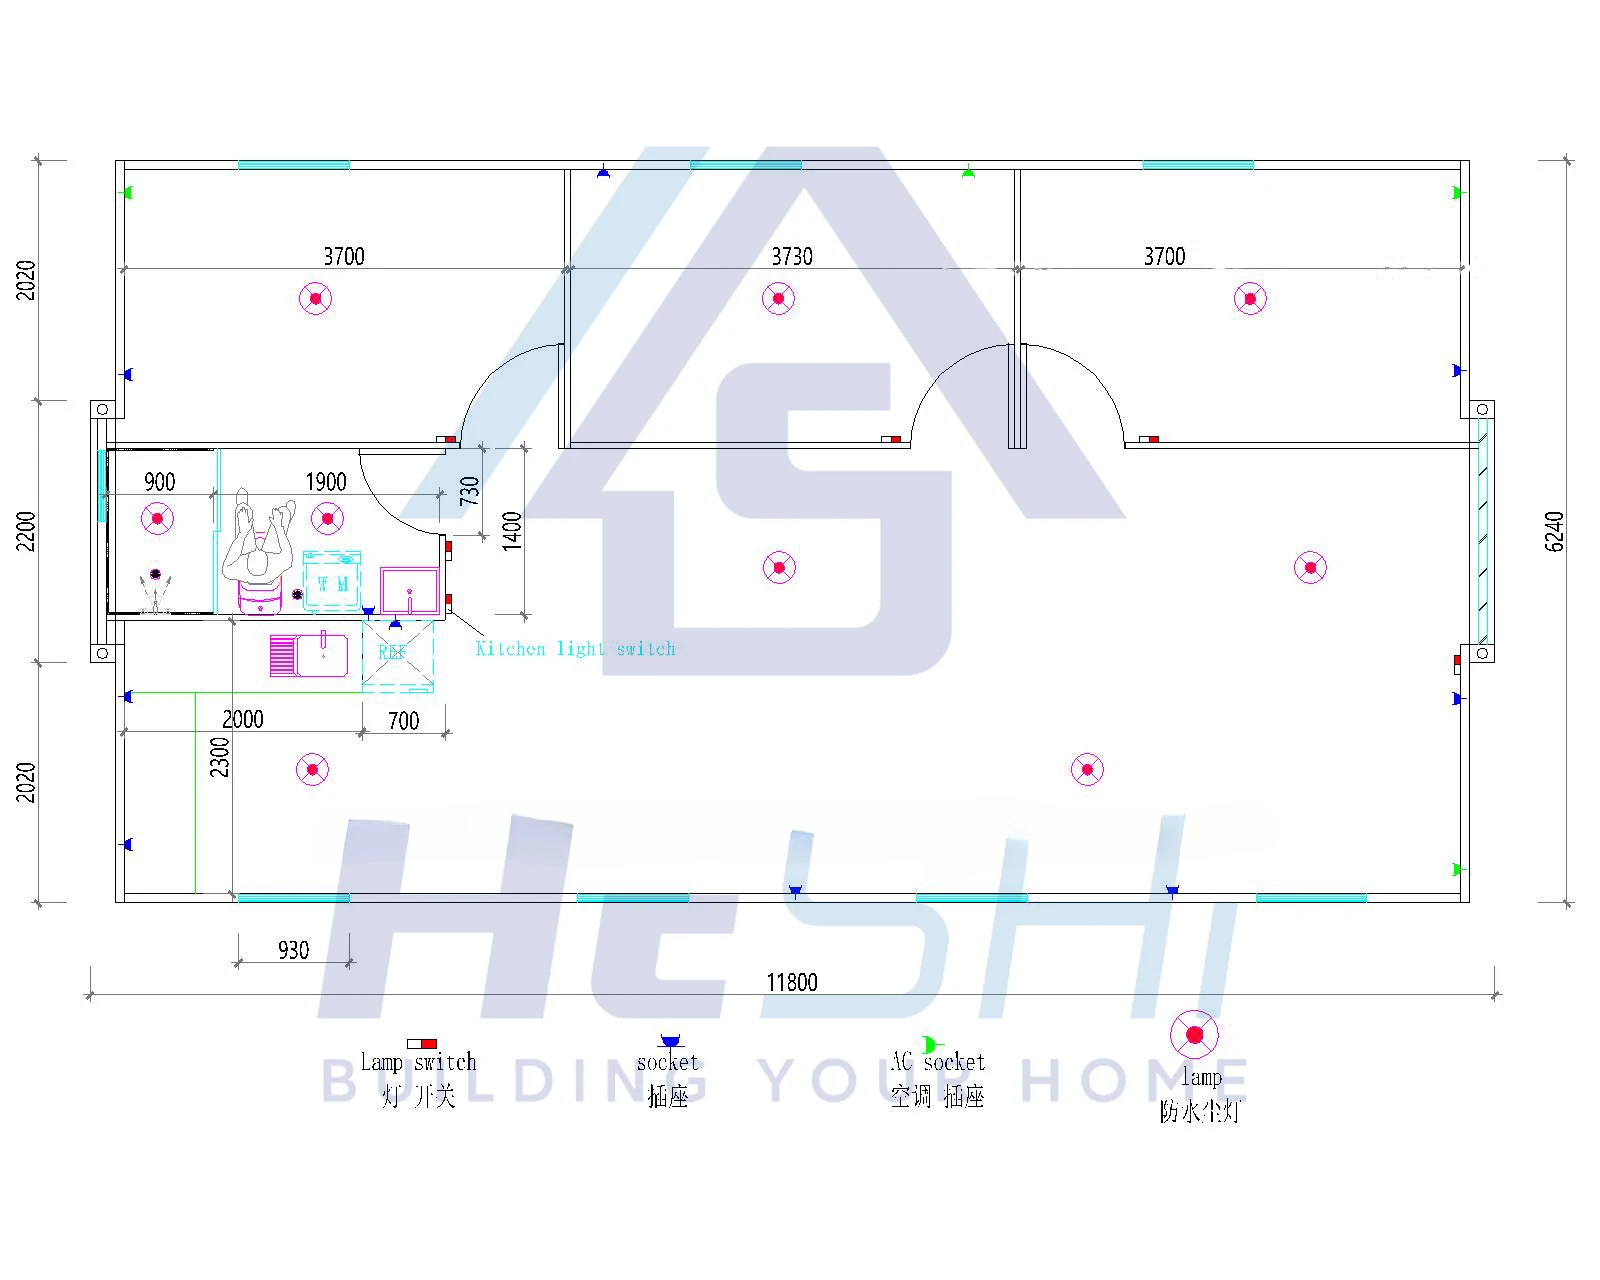
Open Size:11800*6240*2480mm.Folded Size:11800*2200*2480mm.Total Area 74.34(m2)
|
|
Main Material
|
Galvanized Frame Is Integrally Welded ,Sprayed With Plastic
|
|
Weight
|
20FT≈2.5 tons/40FT≈5 tons
|
|
Roof
|
75mm Fireproof Flame Retardant Eps Insulation Sandwich Panel
|
|
Suspended Ceiling
|
T0.25mm Type-200 Ceiling Plate
|
|
Side And Front Rear Wall Panels
|
75mm Fireproof Flame Retardant Eps Insulation Sandwich Panel
|
|
The Internal Partition
|
50mm Fireproof Flame Retardant Eps Insulation Sandwich Panel
|
|
Floor
|
2mm Pvc Floor Leather+18mm Glass Magnesium Board
|
|
Door
|
Entrance Broken Bridge Aluminum Door+Bedroom Metal Swing Door
|
|
Window
|
Aluminum Alloy(Double-Layer Insulated Tempered Glass)
|
|
Circuit
|
Comply With Local Standards
|
|
Payment
|
30% Advance Payment Before Shipment. 70% After Delivery
|
Prodcut Display
Products Description
40FT EXPANDABLE CONTAINER HOUSE All configurations are customizable.
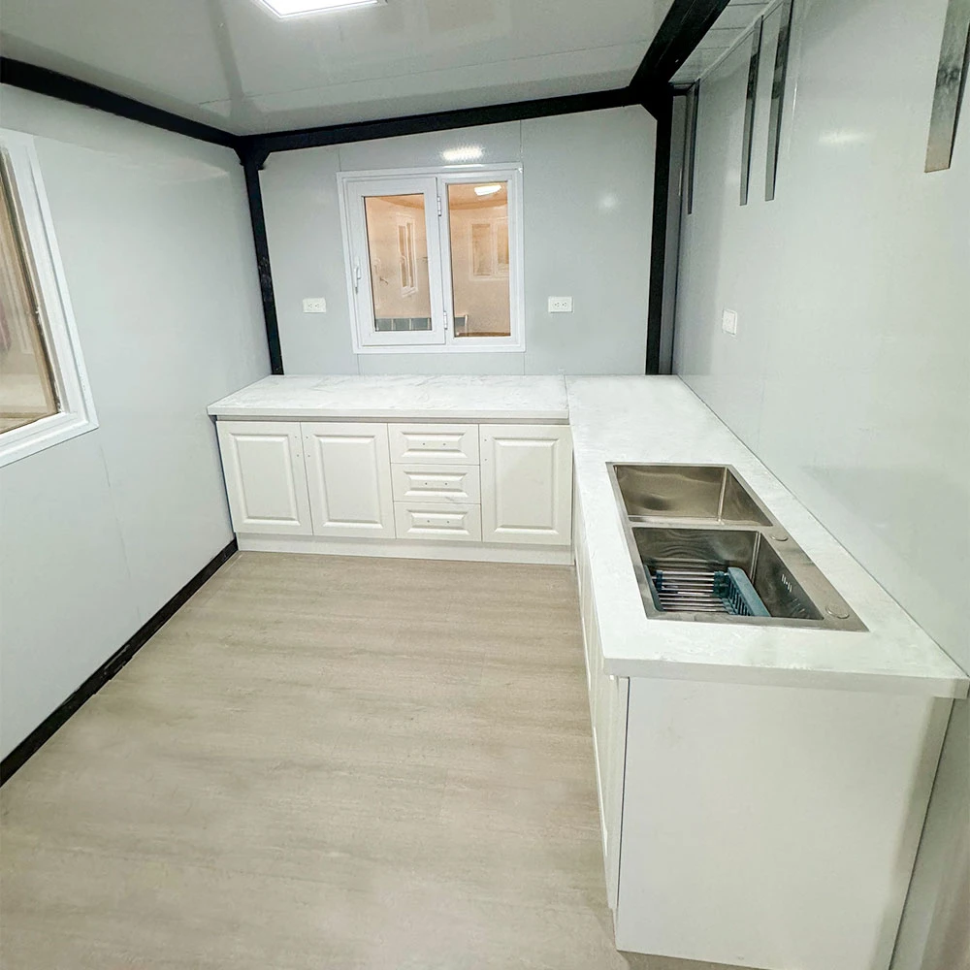
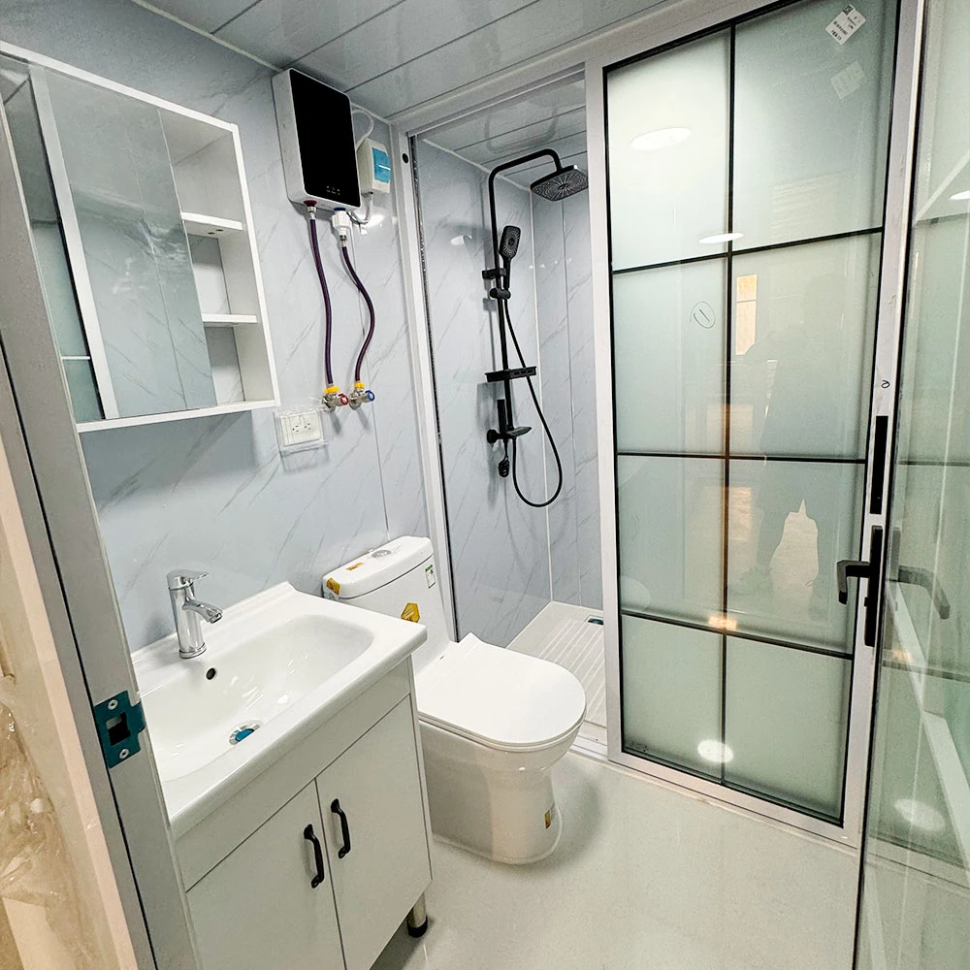
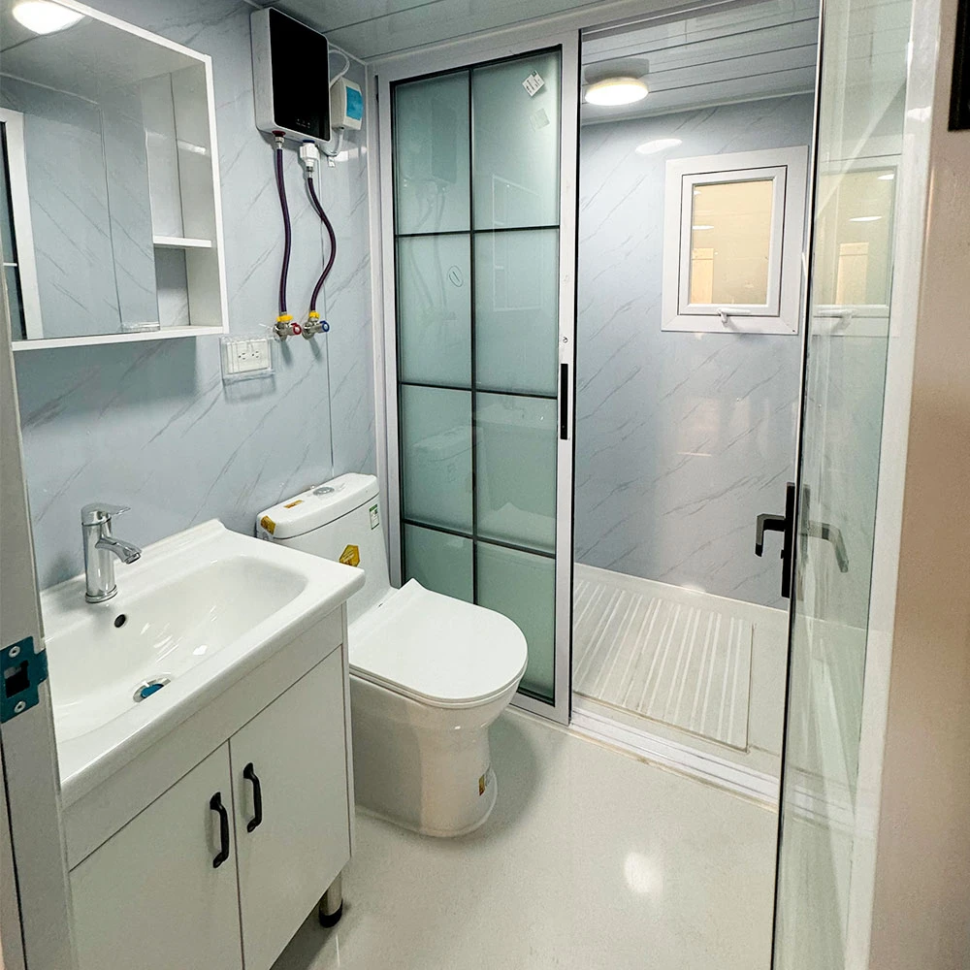
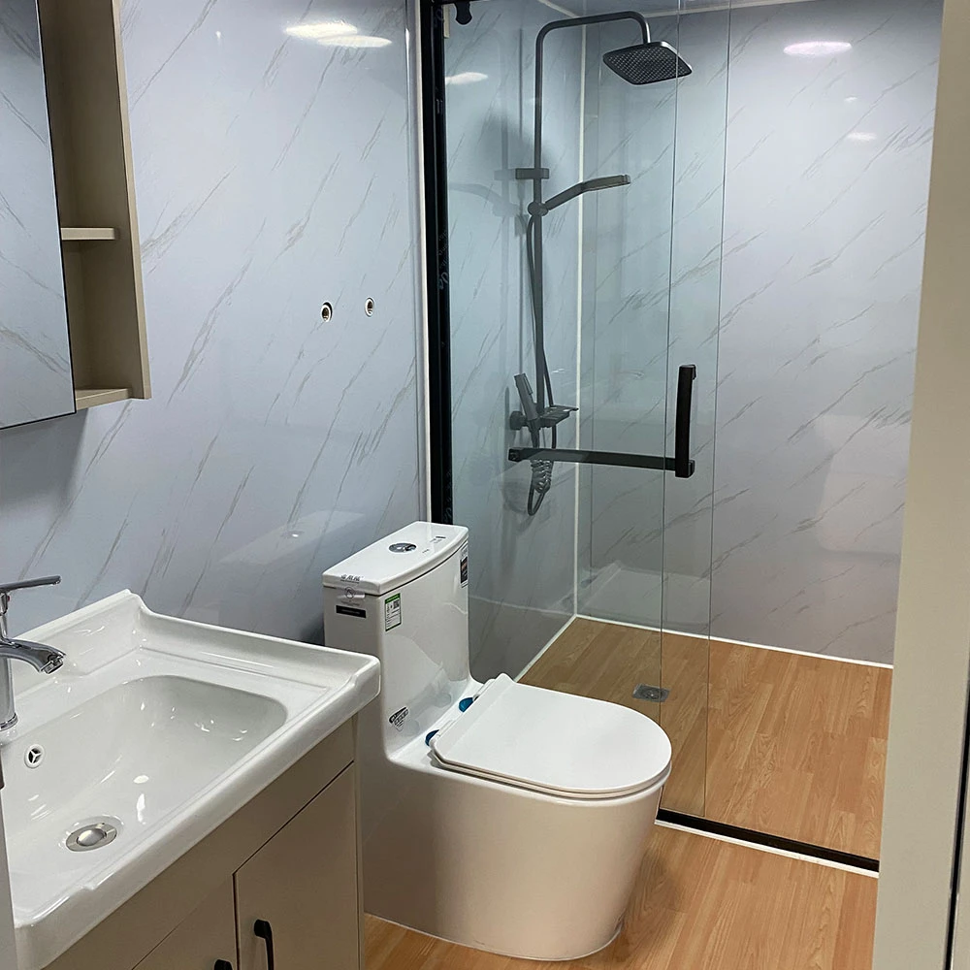
The basic layout of the 40ft house includes three bedrooms, a kitchen, a living room, and a bathroom. The kitchen will be equipped with cabinets and a sink, while the bathroom will feature a separate shower area, a bathroom cabinet, and a toilet.All doors,windows, flooring, internal wiring, switches, sockets, and drainage pipes will be installed within the house for convenient use.Moreover, we will provide sockets and switches that comply with the standards of your country.
SIZE: External Dimensions (mm) W 6320*L 11800*H 2480
(Inches)W 249*L 465*H 98
Internal Dimensions (mm) W 6100*L 11600*H 2200
(Inches)W 243*L 215*H 88
Folding state (mm) W 2200*L 5900*H 2480
(Inches)W 87*L 232*H 98
40FT Expandable house The house covers an area of 24㎡ before folding and 75㎡ after
(Inches)W 249*L 465*H 98
Internal Dimensions (mm) W 6100*L 11600*H 2200
(Inches)W 243*L 215*H 88
Folding state (mm) W 2200*L 5900*H 2480
(Inches)W 87*L 232*H 98
40FT Expandable house The house covers an area of 24㎡ before folding and 75㎡ after
20FT EXPANDABLE CONTAINER HOUSE All configurations are customizable.
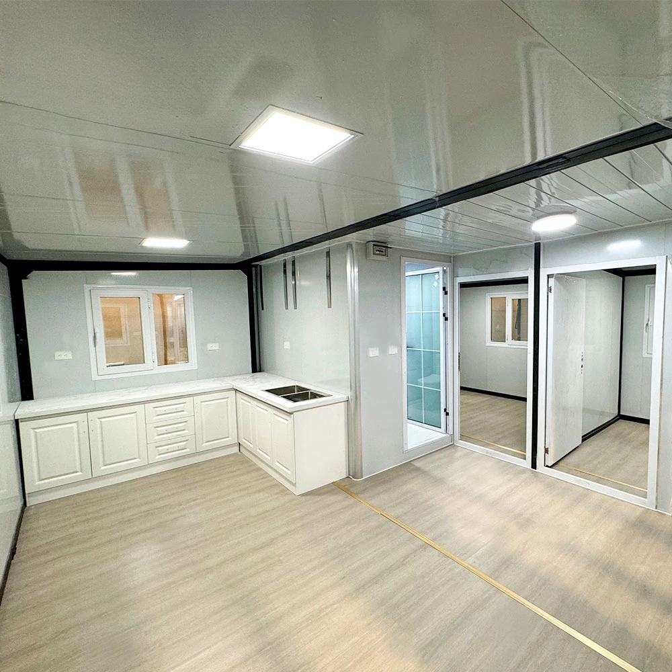
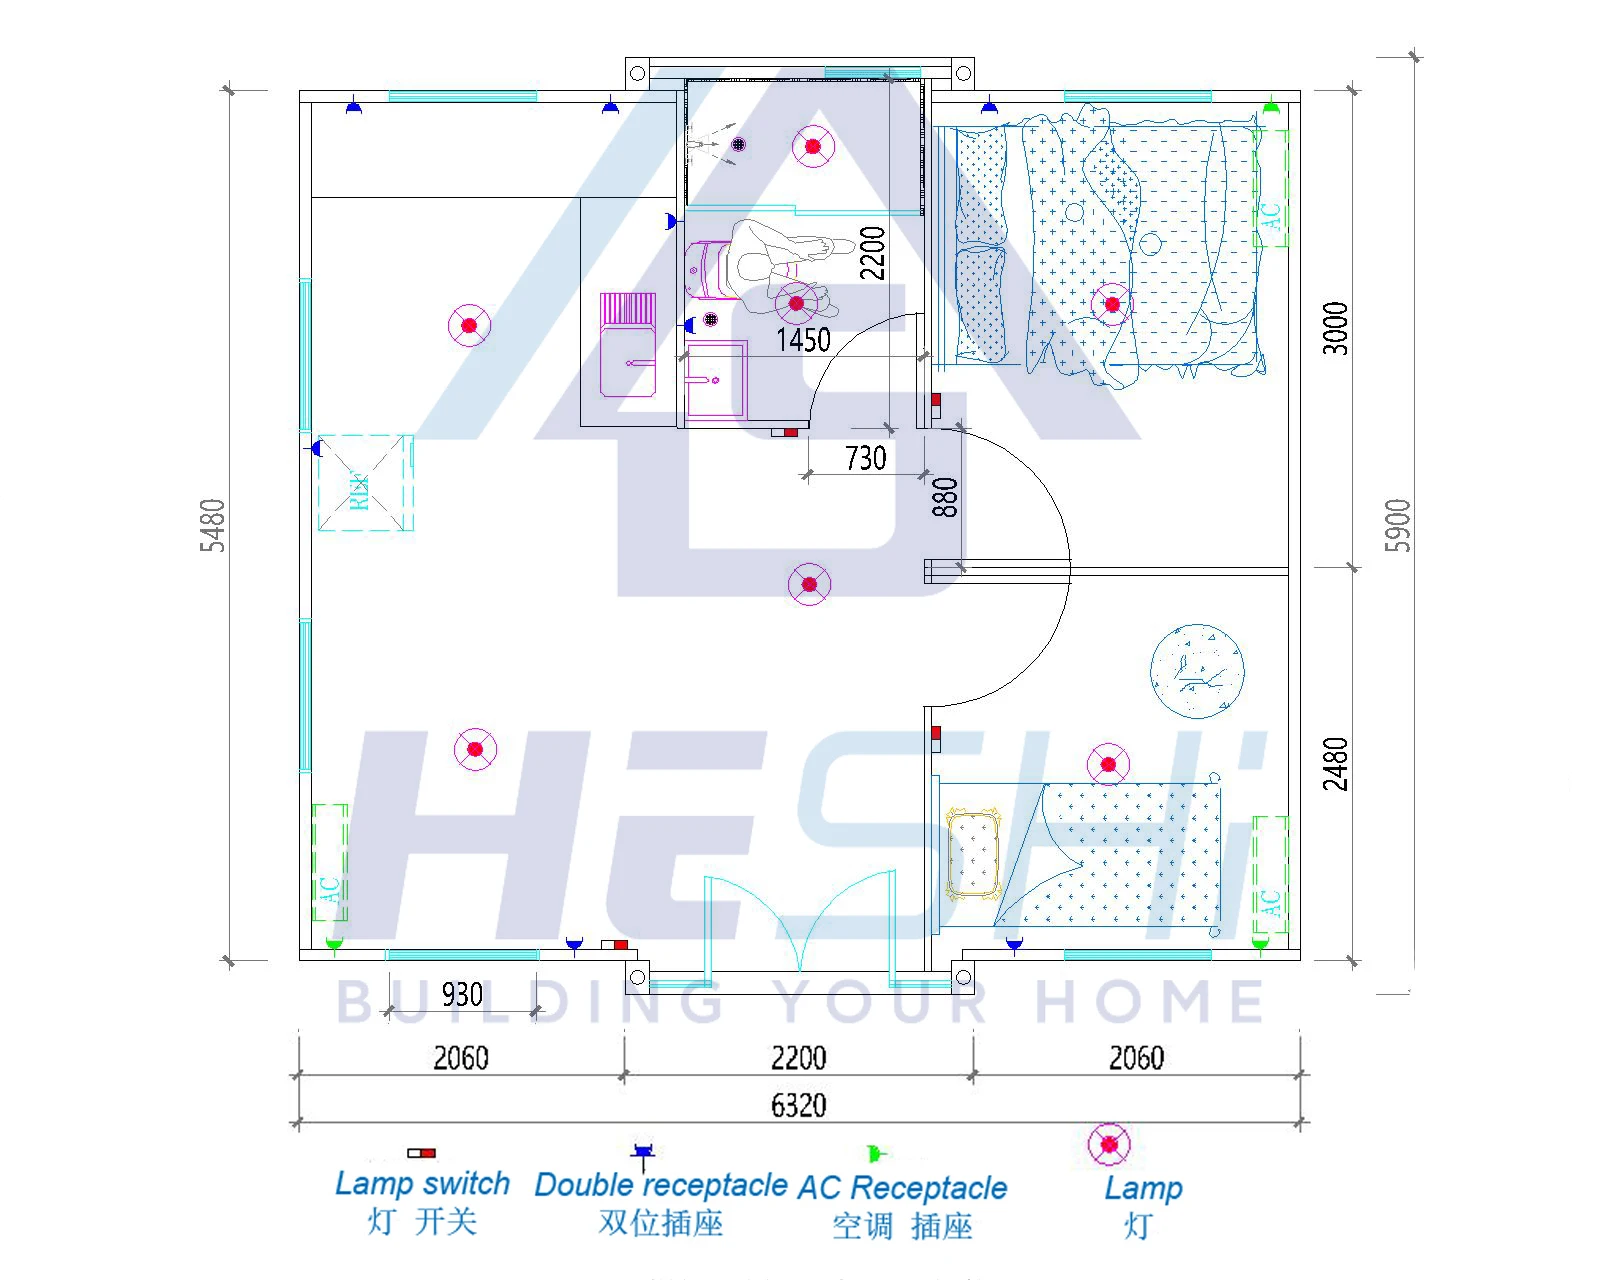
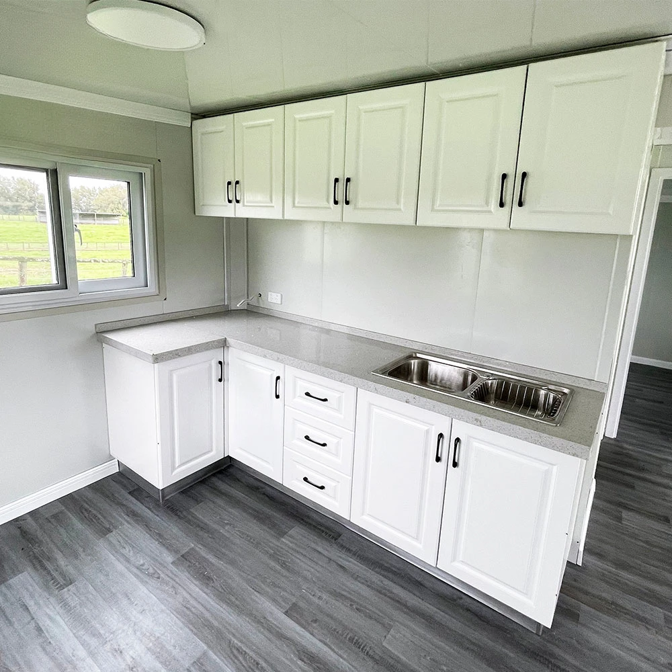
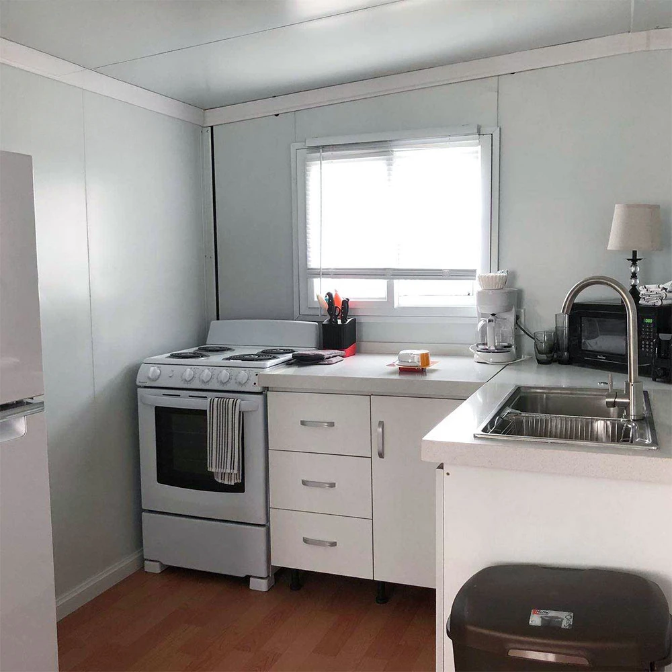
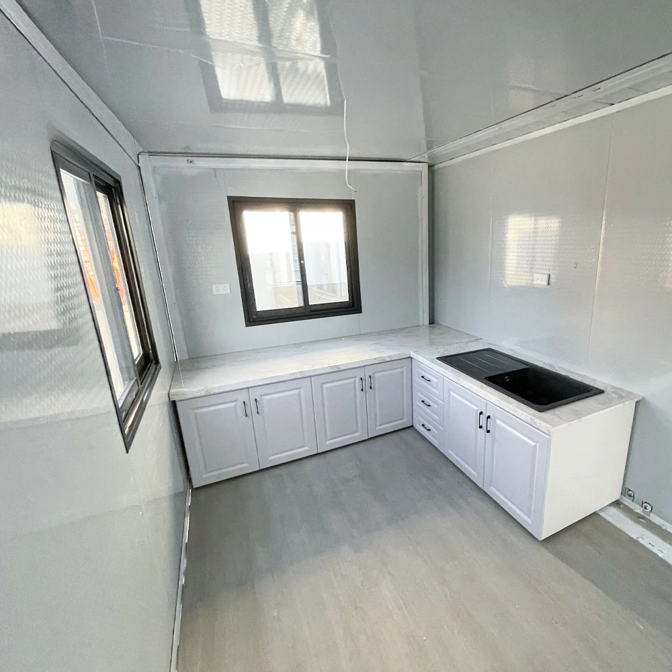
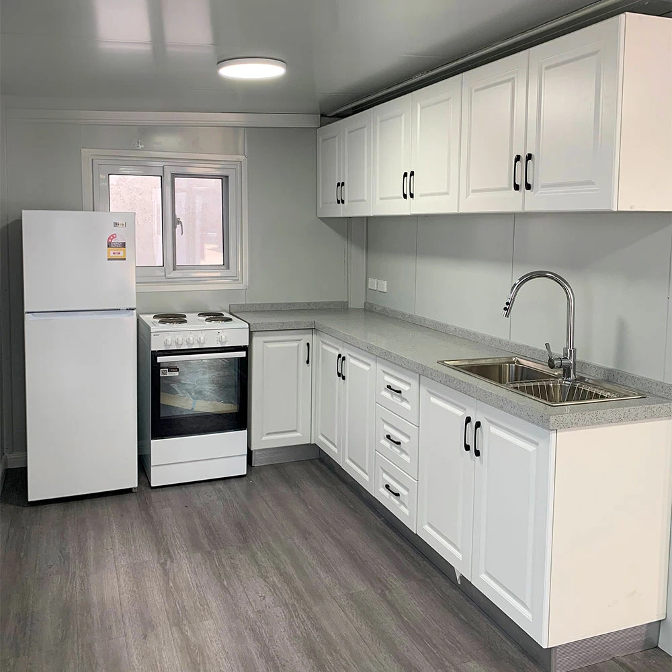
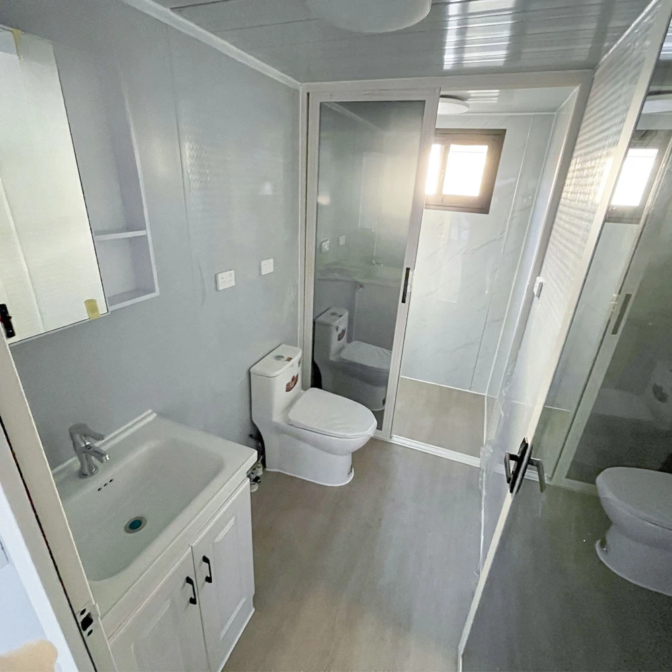
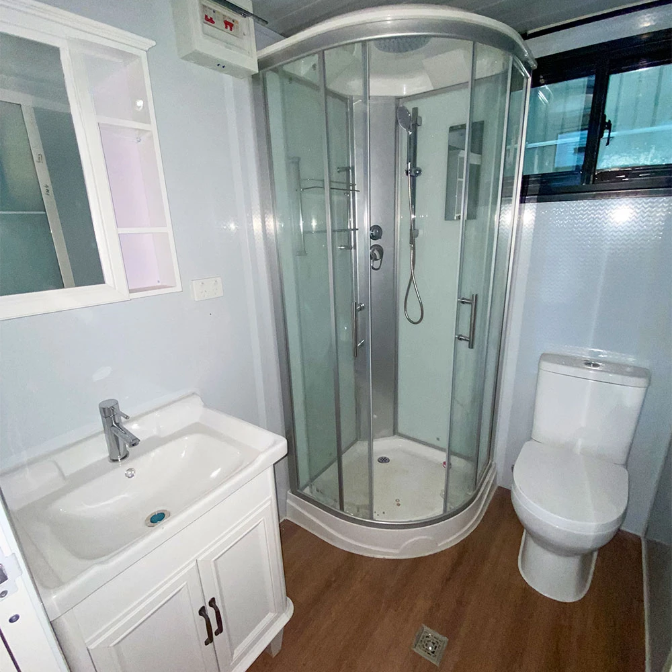
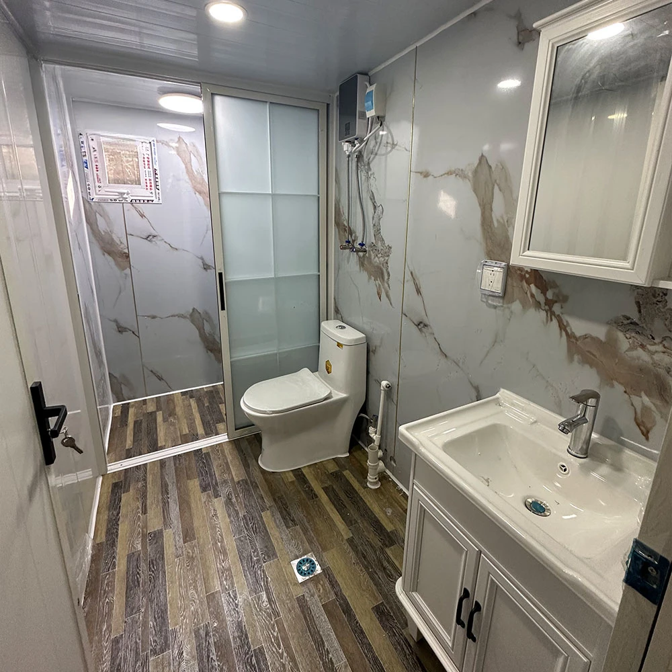
The basic layout of the 20ft house includes two bedrooms, a kitchen, a living room, and a bathroom. The kitchen will be equipped with cabinets and a sink, while the bathroom will have facilities such as a shower, a bathroom cabinet, and a toilet. All doors,windows, flooring, internal wiring, switches, sockets, and drainage pipes will be installed within the house for convenient use.Moreover, we will provide sockets and switches that comply with the standards of your country.
SIZE:External Dimensions (mm) W 6320*L 5900*H 2480
(Inches)W 249*L 232*H 98
Internal Dimensions (mm) W 6160*L 5450*H 2240
(Inches)W 243*L 215*H 88
Folding state (mm) W 2200*L 5900*H 2480
(Inches)W 87*L 232*H 98
20FT Expandable house The house is 12㎡ before folding, and occupies an area of 37㎡ after opening
(Inches)W 249*L 232*H 98
Internal Dimensions (mm) W 6160*L 5450*H 2240
(Inches)W 243*L 215*H 88
Folding state (mm) W 2200*L 5900*H 2480
(Inches)W 87*L 232*H 98
20FT Expandable house The house is 12㎡ before folding, and occupies an area of 37㎡ after opening
The visible parts of the house can be customized, including doors, windows, interior and exterior walls, roof, etc. Color,material, version, thickness, etc. can be customized according to customer needs.
Company Profile
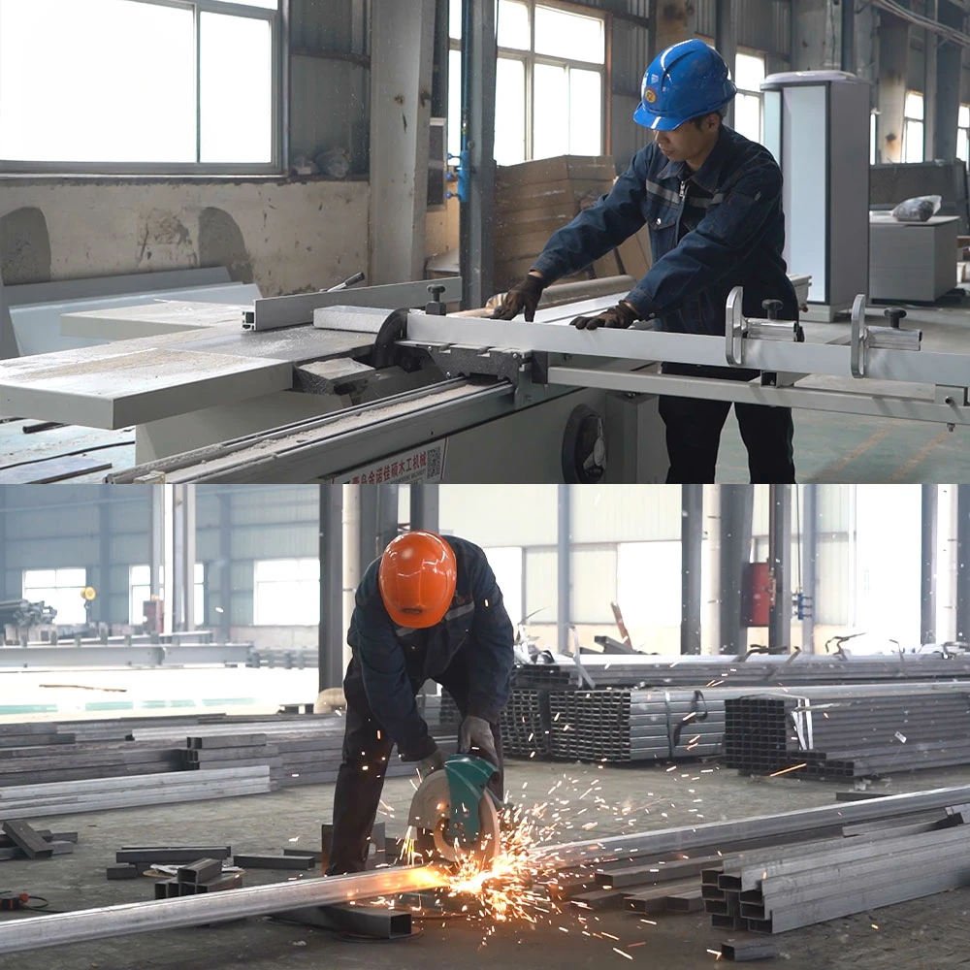
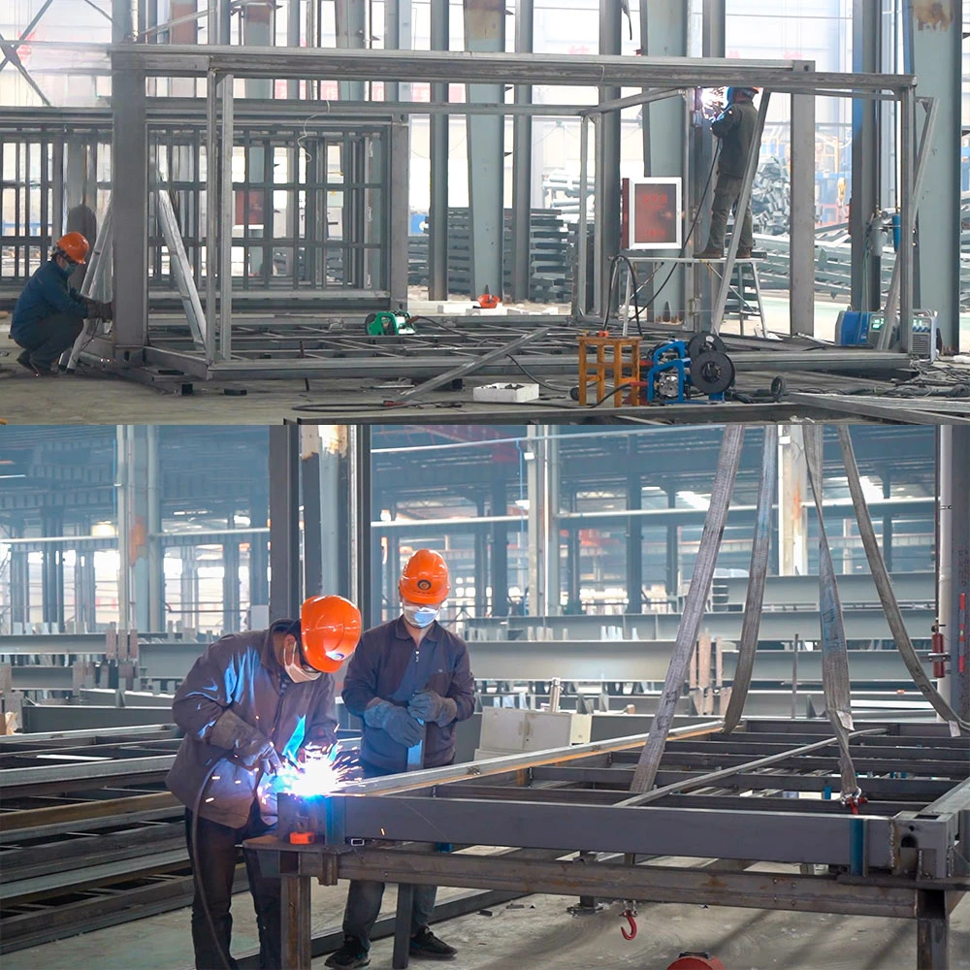
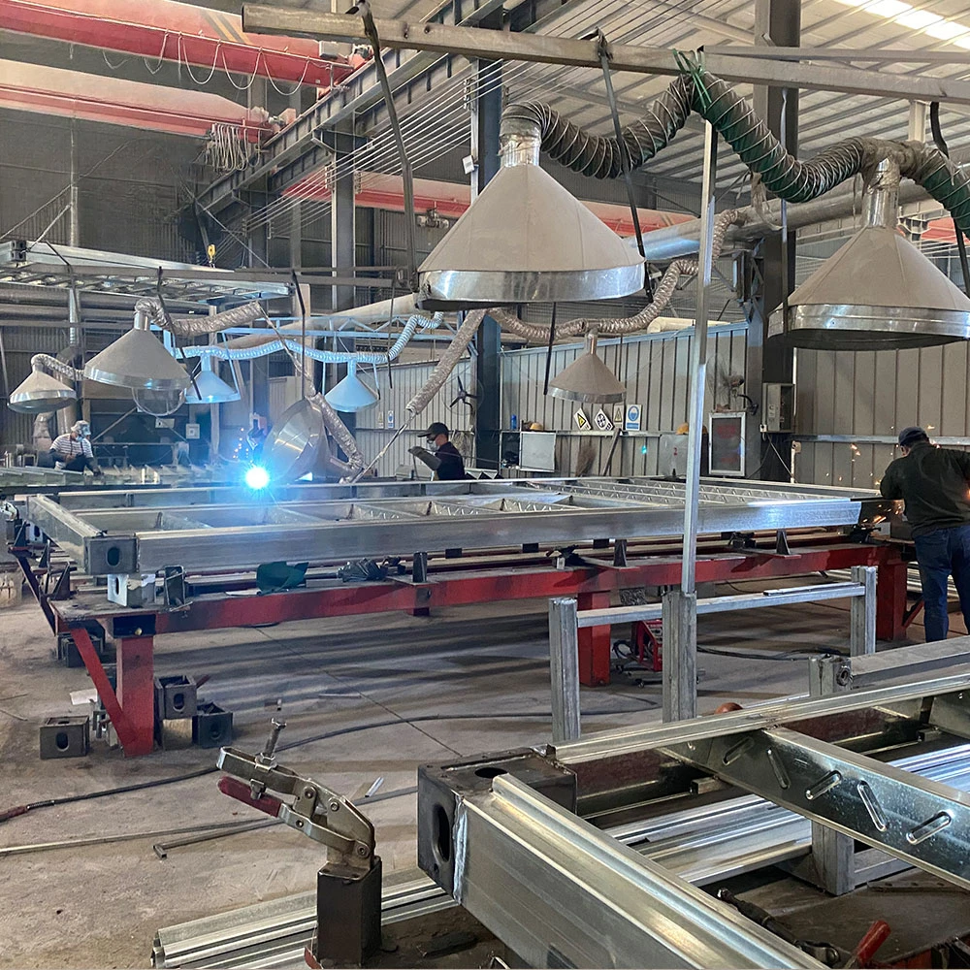
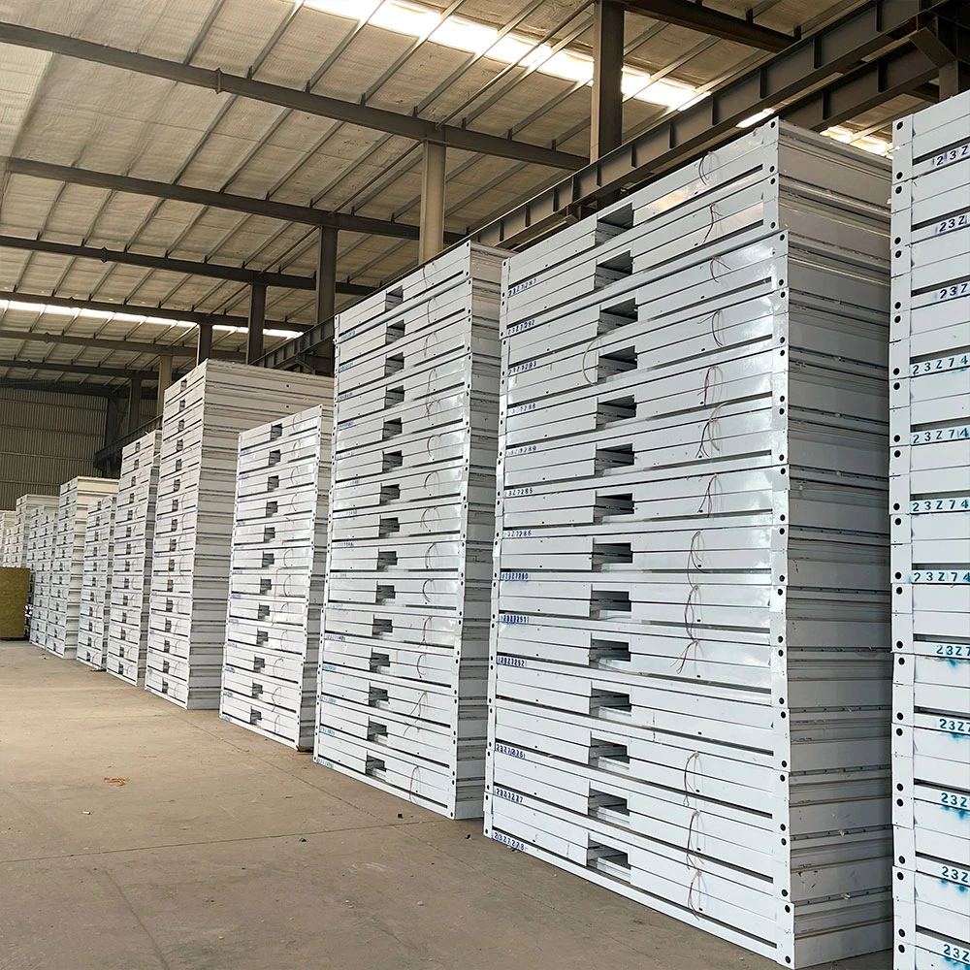
Founded in 2003, it has 20 years of experience in steel structure production and research and development. There are 18 steel structure and color steel plate production lines, 180 sets of folding houses per day, and 200 tons of steel structures.
Contact Us And Get Latest Price
Whatsapp/WeChat/Phone number : +8613937189170
Email : yugongmachine@yg797.com
