
6-47Pcs/Set High Precision HSS Gauge Block Set, Metric/Inch Calibration Block Gage, Grade 0/1 with Certificate, Customizable


6-47Pcs/Set High Precision HSS Gauge Block Set, Metric/Inch Calibration Block Gage, Grade 0/1 with Certificate, Customizable
SPECIFICATIONS
Brand Name: LIANGSHU
Choice: yes
DIY Supplies: Metalworking
High-concerned chemical: None
Model Number: 6-47Pcs/Set
Origin: Mainland China
Semi-finishedproduct: No
semi_Choice: yes
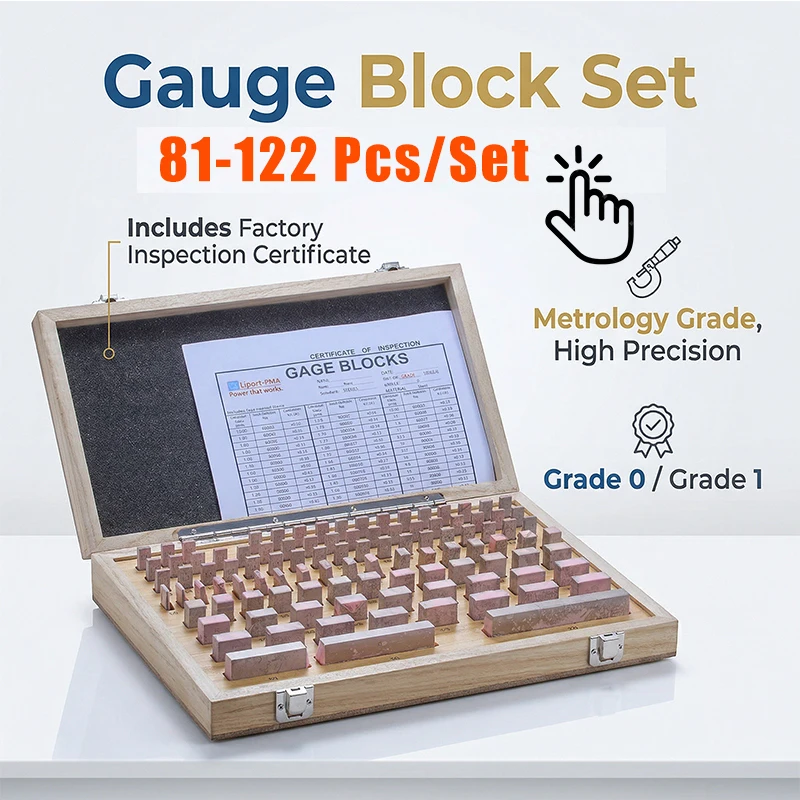
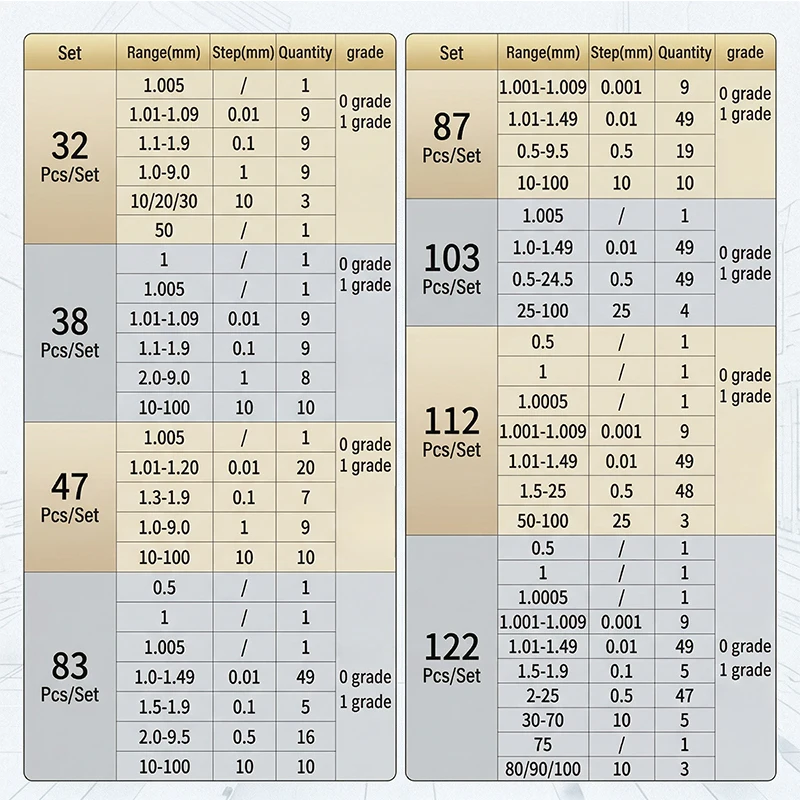
For 81-122Pcs/Set Gauge Block sets, click the image below.
·Product Overview ·Application Scenarios
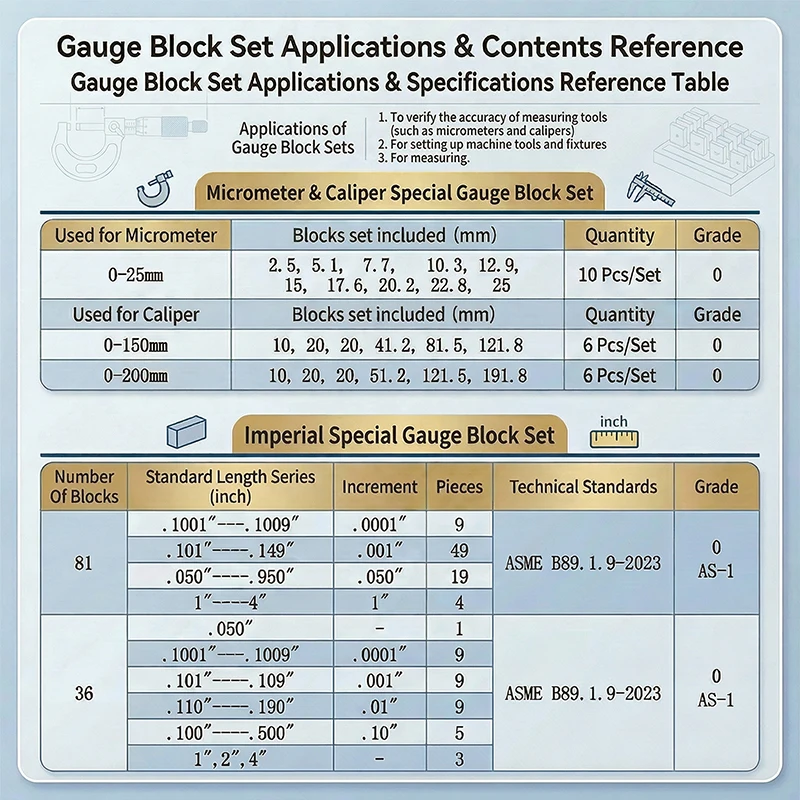
This professional high-speed steel (HSS) gauge block set (slip gauge/block gauge) is a high-precision length standard measuring tool, available in both metric and imperial specifications, designed for calibrating calipers, micrometers, dial indicators and other precision instruments, as well as verifying machine tool accuracy, fixture precision and dimensional inspection in industrial production. Made of premium HSS with mirror lapping and heat treatment, each block features exceptional hardness, wear resistance and long-term dimensional stability. We offer complete sets from 6Pcs to 122Pcs with Grade 0/1 accuracy options, fully meeting global industrial measurement needs. It is an essential tool for machining, mold making, metrology calibration, automotive, aerospace and quality control, and supports custom non-standard sizes and dedicated sets for calipers/micrometers.
Application Scenarios
Widely used in precision industries worldwide, compatible with both metric and imperial measurement systems:
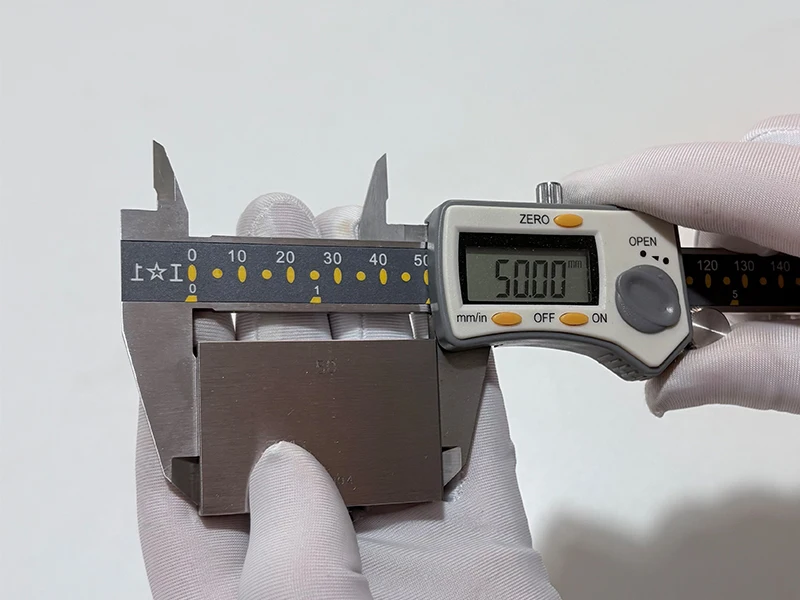
Measuring Tool Calibration: Calibrate metric/imperial calipers, micrometers, dial indicators, height gauges, ensuring instrument accuracy.
Machining & Manufacturing: Verify dimensional accuracy of metric/imperial machined parts, set up CNC machines and fixtures.
Mold & Die Making: Inspect precision molds, stamping dies, injection molds for metric/imperial dimensional tolerance.
Automotive & Aerospace: Check critical components (engine, gear, aviation parts) for metric/imperial size compliance.
Quality Control & Inspection: Serve as length standard for incoming, in-process and final inspection in global production lines.
Scientific Research & Laboratory: Precision measurement and calibration in labs and research institutions using metric/imperial units.
Product Features & Specifications
1.Premium HSS Material: High-quality high-speed steel (HSS), quenched heat treatment, hardness 62–66HRC, excellent wear resistance and long service life.
2.Mirror Lapped Surface: Fine lapped finish, ultra-smooth, high flatness, stable dimensional accuracy, no burrs.
3.Anti-Rust & Protection: Each block wrapped with anti-rust oil paper, effectively preventing corrosion and maintaining surface finish.
4.Sturdy Wooden Case: Dedicated slot for each block in a solid wooden box, shockproof, dustproof, easy storage and transport.
5.Clear Laser Marking: Exact size (metric mm / imperial inch) engraved on each block, easy identification and use.
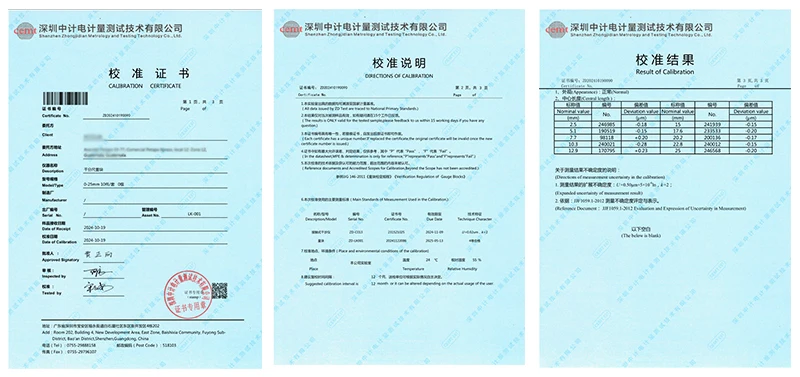
Inspection Certificate
This product is supplied with a factory inspection certificate.
We also provide third-party laboratory testing service (at an additional cost), issuing ILAC‑MRA / CNAS certified certificates which are internationally recognized and valid. Testing time is 5–7 working days.
The ILAC‑MRA / CNAS certificate is shown below. Please contact us if you need it.
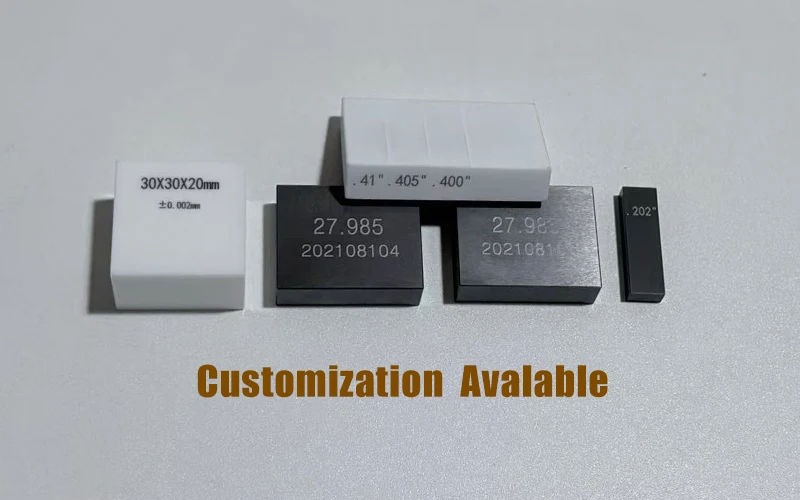
Custom Gauge Blocks Customized to your specifications.
If you need sizes not listed, please contact us for a custom solution.
Custom Options:
Micron-level precision (3 decimal places, e.g., 15.012 mm)
Metric / Inch
Special shapes per your drawing: step calibration blocks, reference blocks, laser tester calibration blocks, etc.
Materials:
HSS, Industrial Ceramic, Cemented Carbide (Tungsten Carbide)
Tolerance Options:
±0.5μm / ±1μm / ±2μm / ±5μm
Lead Time:
Standard: 3–5 working days
Complex: 5–12 working days
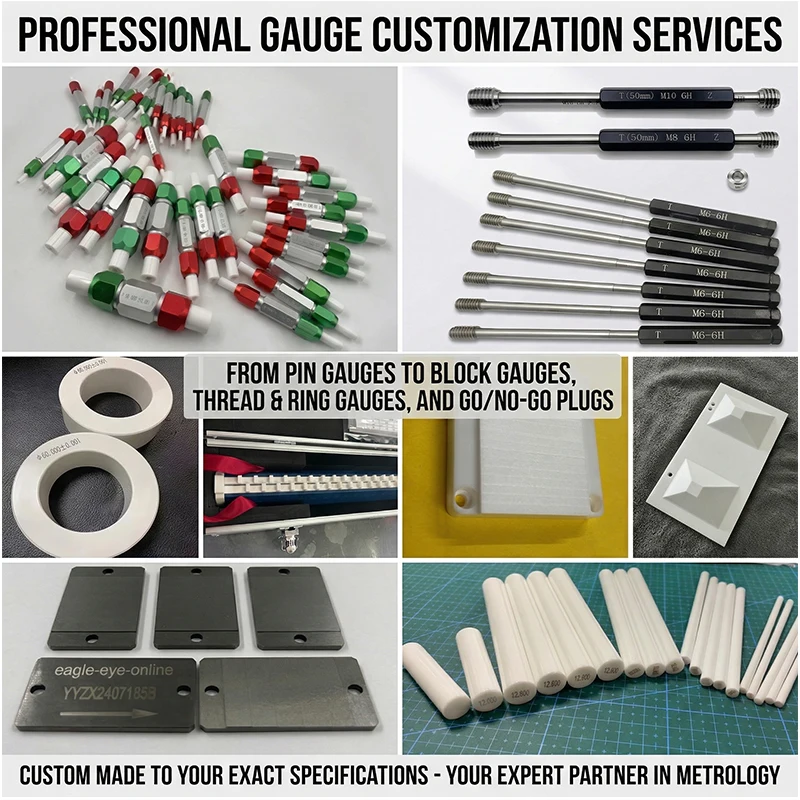
Our Factory Gauge Customization Instructions
Customizable Types: Pin gauges, block gauges, go/no-go gauges, ring gauges, thread gauges, step gauges, calibration blocks
Materials: HSS, industrial ceramic, tungsten carbide (alloy steel) available.
Precision: ±0.5μm, ±1μm, ±2μm
Lead Time: 3–5 days (standard), 5–12 days (complex)
Operation & Cautions
1.Select metric or imperial gauge block set based on your measurement unit requirements and tool type.
2.Stack blocks to the required metric/imperial length for tool calibration, compare readings and adjust accordingly.
3.Keep measuring surfaces clean and dry; avoid hand contact to prevent oil contamination affecting accuracy.
4.After use, wipe clean, re-wrap with anti-rust paper, and store in the wooden case to avoid collision, loss and rust.
5.Do not drop, knock or apply excessive force; avoid scratching surfaces with rough workpieces.
6.Regularly send to professional metrology institutions for calibration to maintain long-term accuracy.
7.Store in a dry, constant-temperature environment to prevent rust and dimensional deformation.
Dear Customer😊
If you have any issues, please message our service team. We guarantee a 100% solution for you.
If we don’t reply right away, please wait patiently—we’ll get back to you as soon as possible. Thank you for your understanding!
