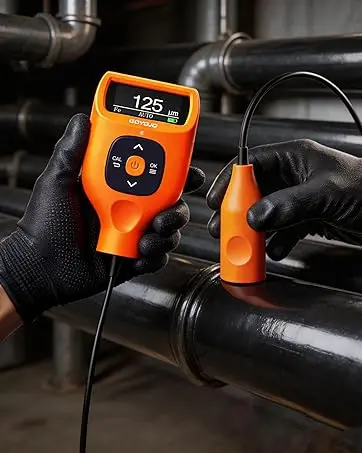
CTG-1 CTG-2 CTG-3 Car Paint Thickness Gauge 0-2000μm 0-79mils High Precision Coating Meter for Fe Al Zn Autoe Layer Detection
CTG-3 (APP 1m Probe)
Prix promotionnel
$198.99
Prix régulier $278.99
Passer aux informations sur le produit

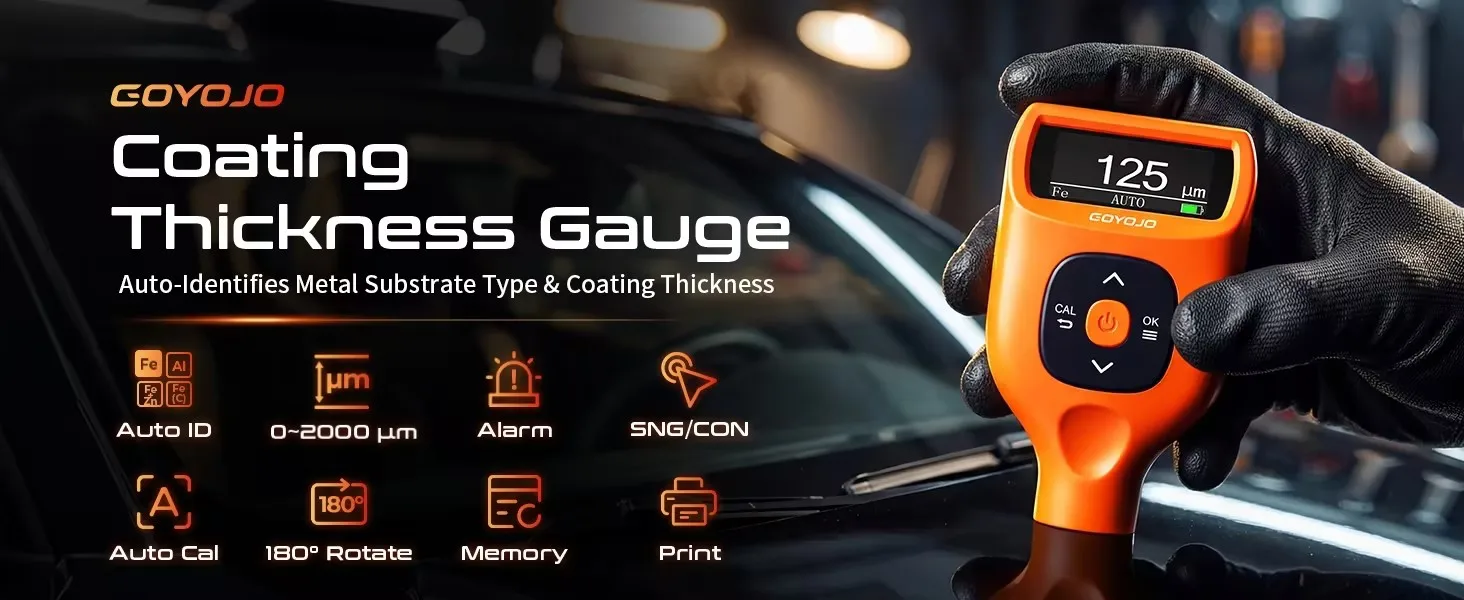
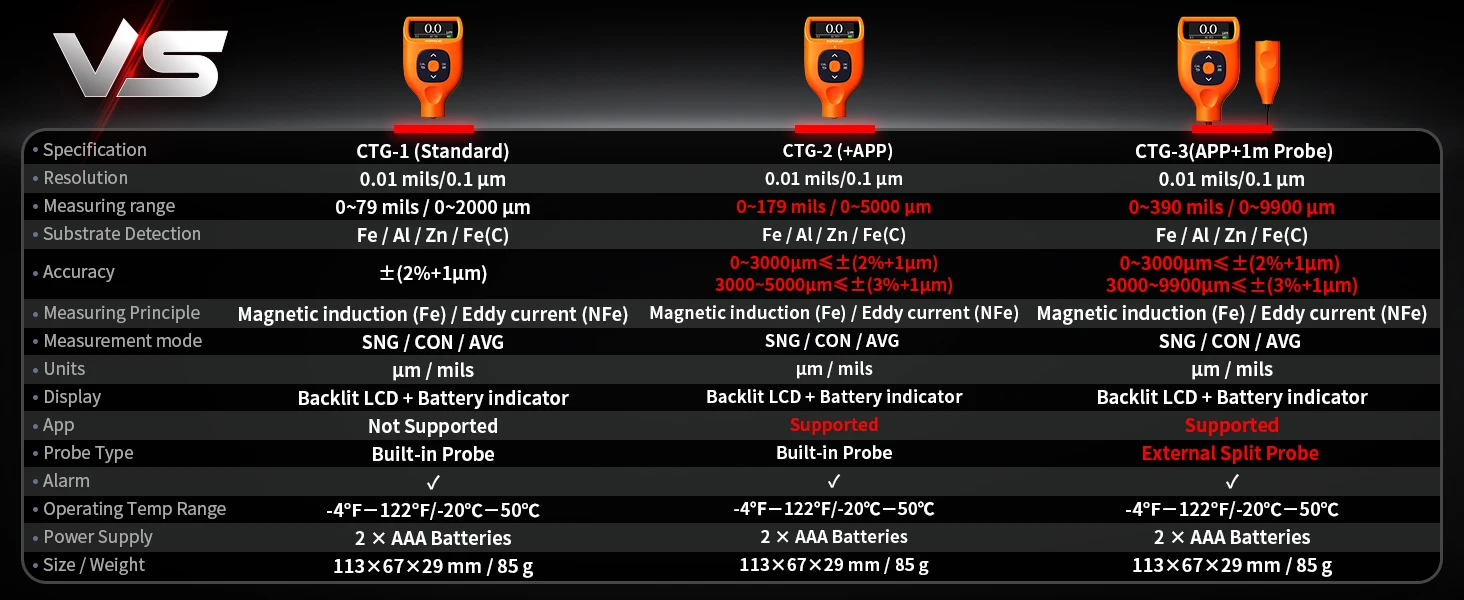
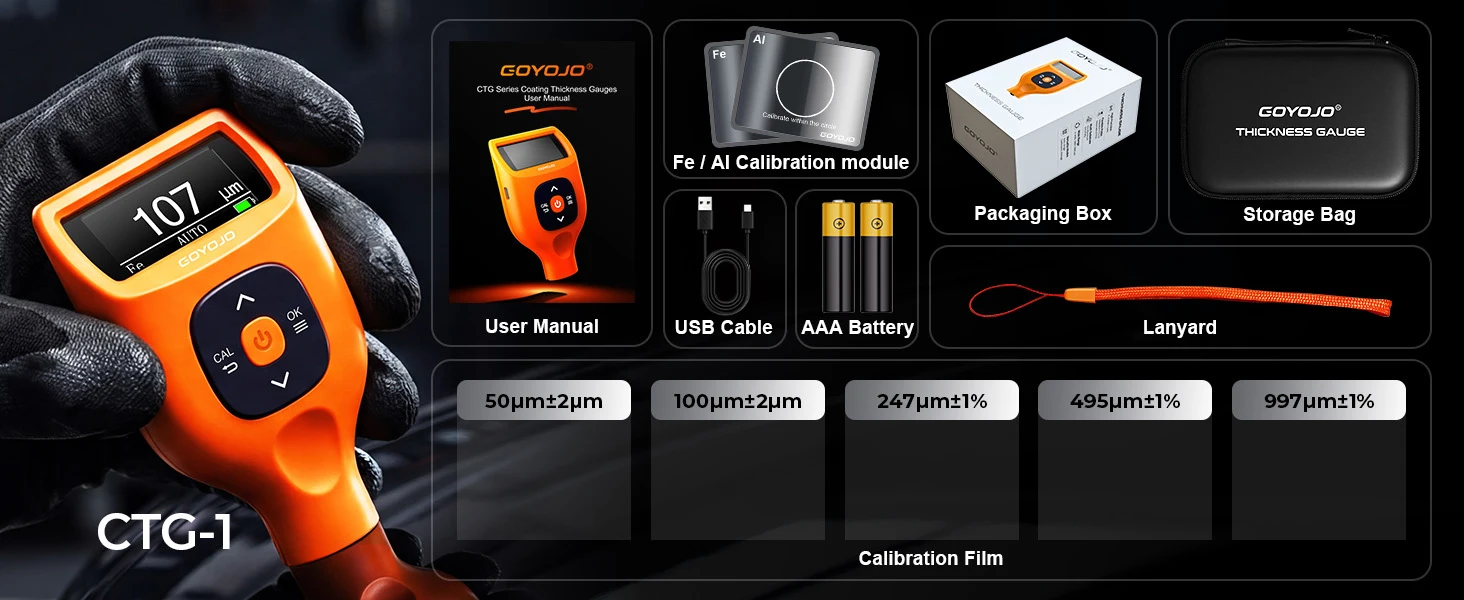



CTG-1 CTG-2 CTG-3 Car Paint Thickness Gauge 0-2000μm 0-79mils High Precision Coating Meter for Fe Al Zn Autoe Layer Detection
Prix promotionnel
$198.99
Prix régulier $278.99
Expédition calculée lors du paiement.
SPECIFICATIONS
Battery Included: no
Brand Name: GOYOJO
Certification: CE,RoHS
Choice: yes
High-concerned chemical: None
Origin: Mainland China
Semi-finishedproduct: No
CTG Series Coating Thickness Gauges
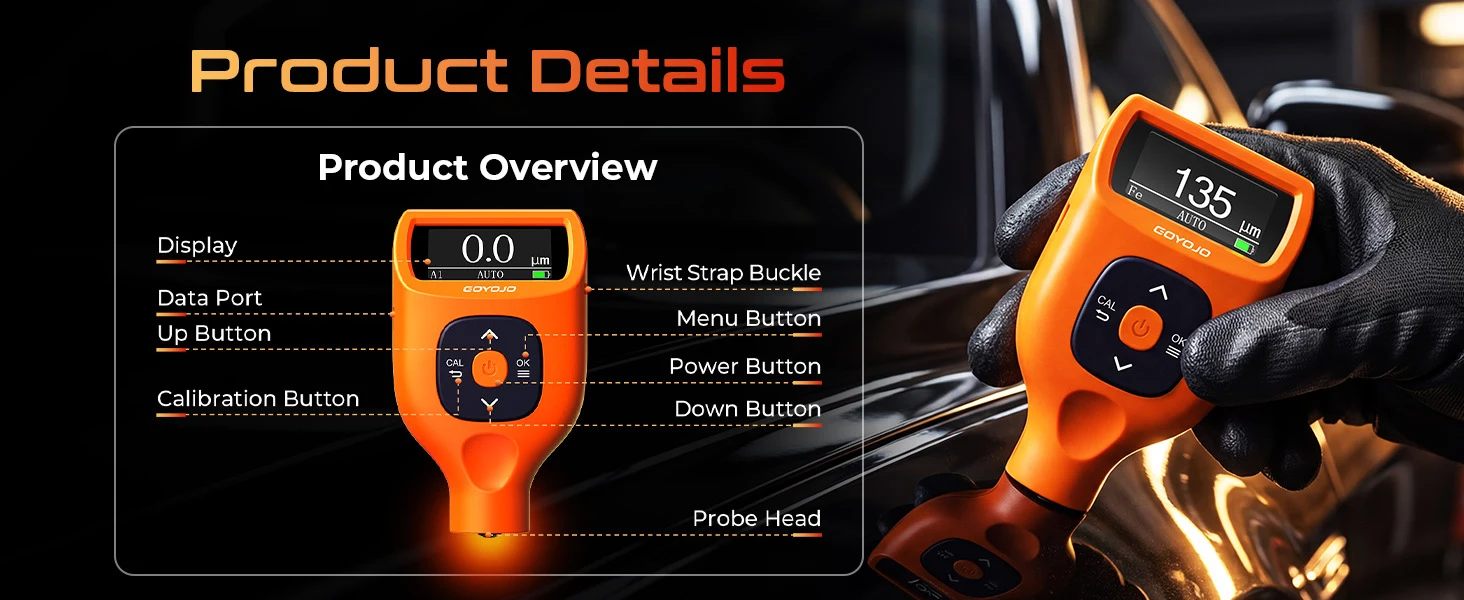
Instrument Overview
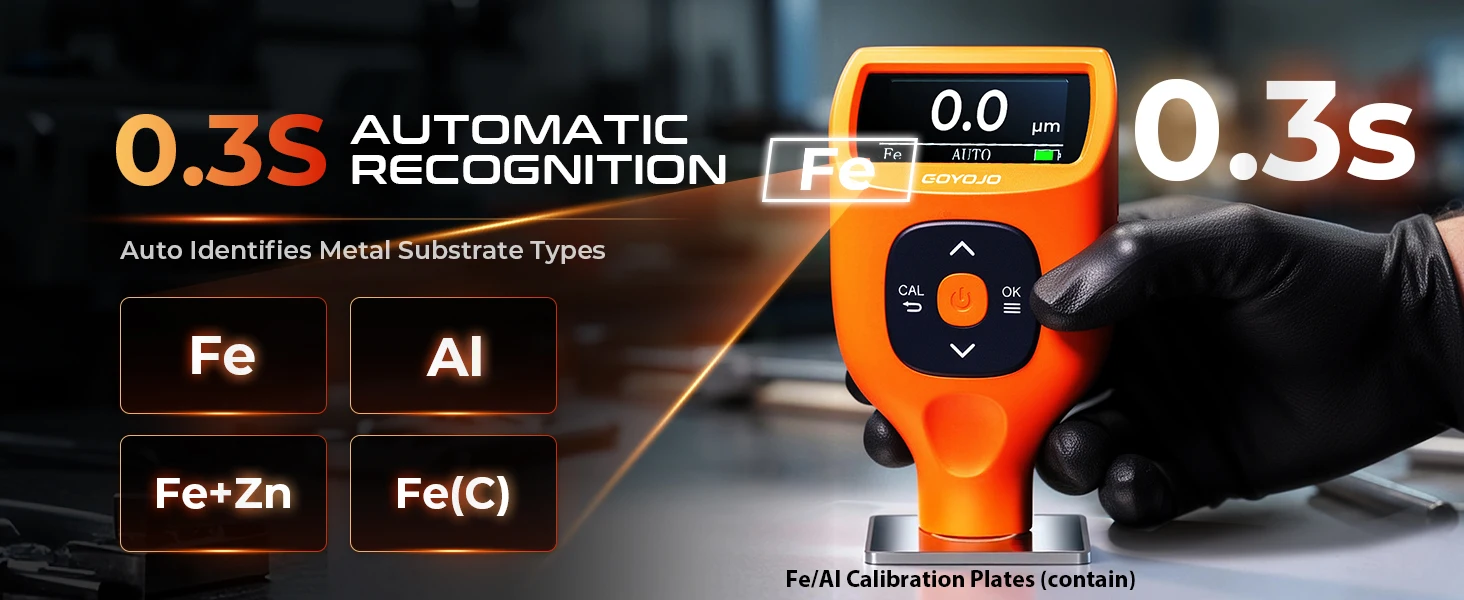
This instrument uses automatic switching technology between magnetic induction (Hall effect)
and eddy current methods, allowing it to automatically recognize the substrate type
(magnetic/non-magnetic) as well as iron powder putty layers and galvanized layers, making it
compatible with both iron and aluminum substrates.
Intelligent and Convenient:
Only zero calibration is required.
Automatically identifies substrate type.
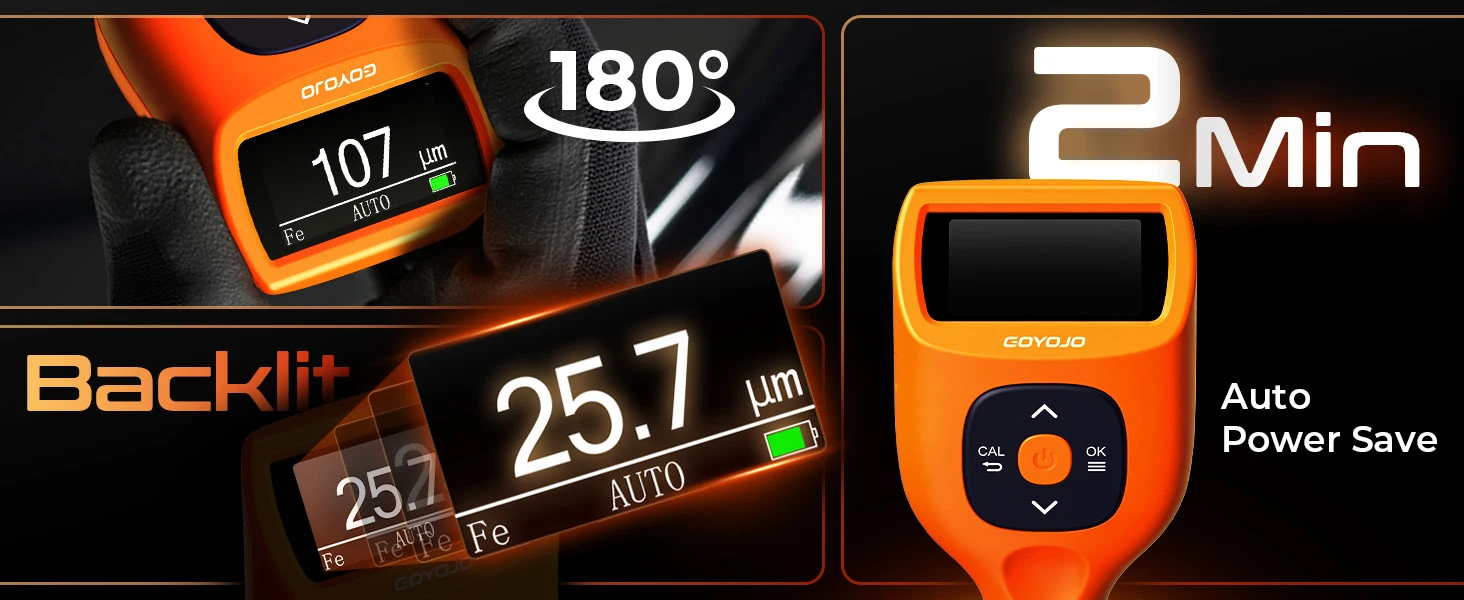
Auto sleep/power-off for energy saving.
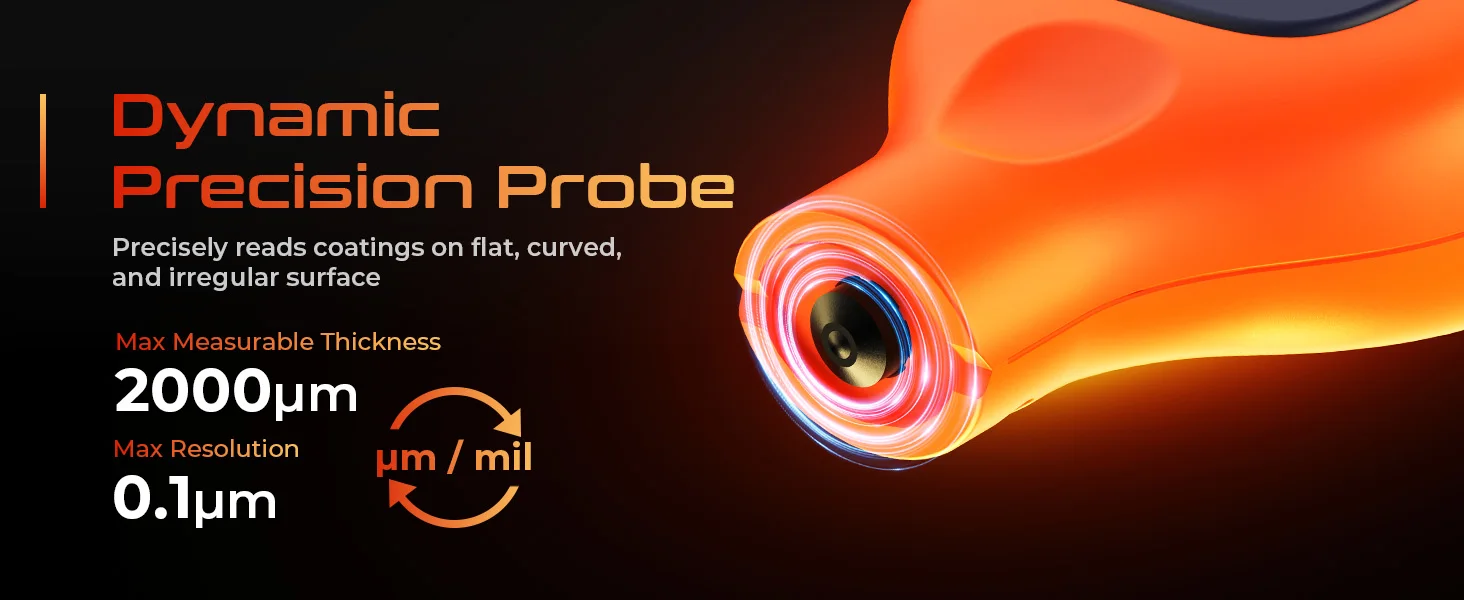
Durable: Zirconia probe tip is wear-resistant, ensuring long-term use.
Portable and Efficient: Integrated design, compact and lightweight, suitable for both
laboratory and field applications.
Non-Destructive Precision Measurement: Measures coating/plating thickness quickly
(0.3 s per measurement) and non-destructively with good accuracy.
Wide Applications: Essential instrument for material protection and quality control in
manufacturing, metal processing, chemical industry, and inspection sectors.
Precautions
1. To minimize the influence of substrate material on measurement accuracy, it is
recommended to use an uncoated substrate or a standard test block made of the same
material as the product being measured as the calibration reference.
2. When measuring ultra-thin coatings (within 10 μm), always calibrate on the uncoated
substrate of the product to ensure accurate measurements.
3. After measurement, long-press the key to power off, or the device will automatically
shut down after 2 minutes of inactivity. If the instrument will not be used for an extended
period, apply a small amount of grease to the probe tip and calibration block to prevent
rust.
4. The device should be protected from severe vibration and impact. After use, clean any oil
or dirt from the surface and store the instrument properly in its carrying case.
5. Do not perform sliding measurements, striking, or collisions with the probe, as this may
affect probe performance.

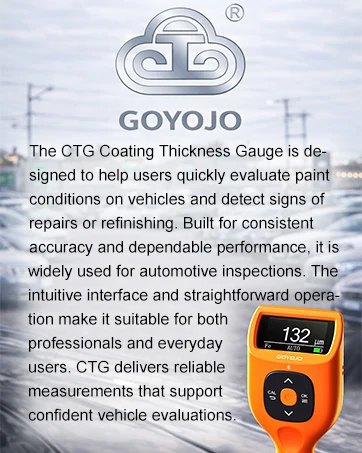
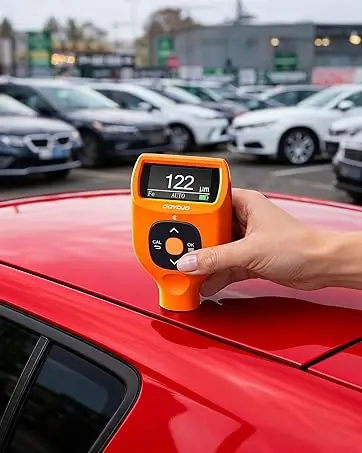
CTG-1 Used Car Inspection
Helps you check paint thickness on every vehicle panel before buying a used car to identify repaints, repairs, or hidden damage.
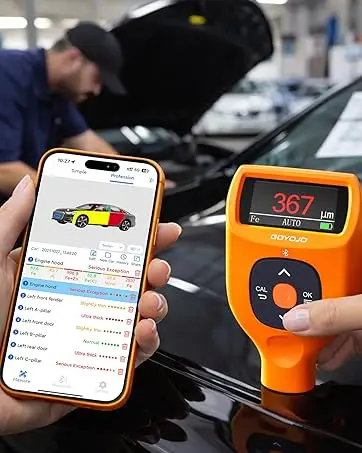
CTG-2 Software Data Panel
Paint thickness for each vehicle panel with software support, enabling easier data management and clear inspection reports.