
High Precision Pin Gauge Set Within 10mm, Step 0.01/0.05/0.1mm, GCr15 Steel, Small Size Tool for Hole Measurement, Customizable


High Precision Pin Gauge Set Within 10mm, Step 0.01/0.05/0.1mm, GCr15 Steel, Small Size Tool for Hole Measurement, Customizable
SPECIFICATIONS
Brand Name: LIANGSHU
Choice: yes
DIY Supplies: Metalworking
High-concerned chemical: None
Model Number: Range 0.1mm-10mm
Origin: Mainland China
Semi-finishedproduct: No
semi_Choice: yes
For 5.00–26.00mm pin gauge sets, click the image below.
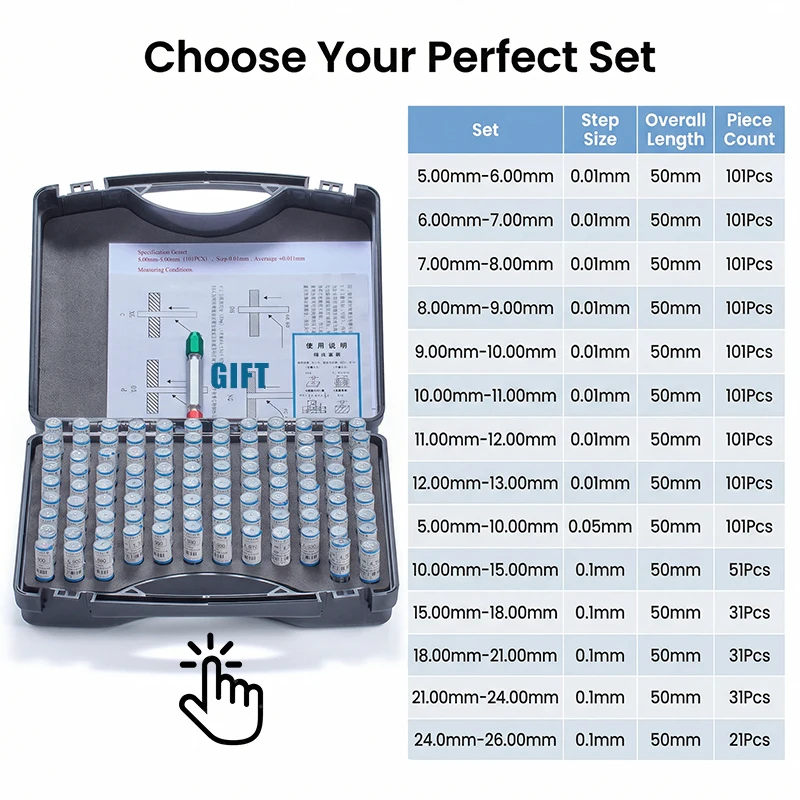
Bearing Steel Pin Gauge Set
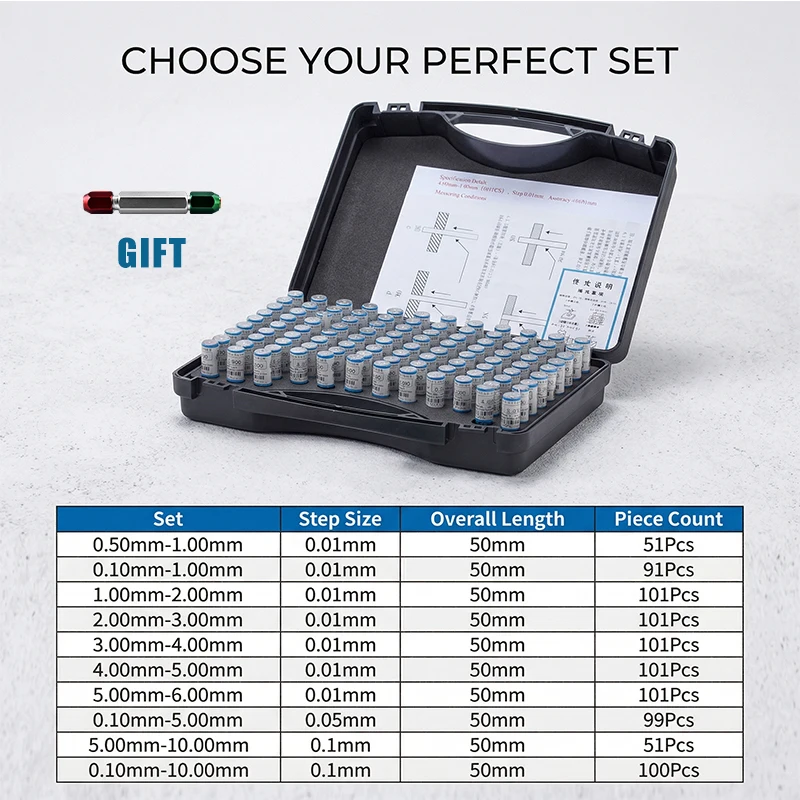
This professional pin gauge set is a high-precision measuring tool designed for accurate inspection of hole diameter, hole spacing, hole depth and other dimensional tolerances in industrial production. Made of premium GCr15 bearing steel (high carbon chrome steel) with strict heat treatment, each pin gauge delivers exceptional hardness, wear resistance and long-term stability. With a precision of ±0.001mm/0.002mm and multiple step interval options (0.001mm,0.005mm, 0.01mm, 0.02mm, 0.025mm, 0.05mm, 0.10mm, 0.50mm, 1.00mm), it fully meets the diverse measurement needs of different industries, and is an essential tool for quality control in machining, mold making, electronic manufacturing and other precision industries.
Key Product Features
Ultra-High Precision: Each pin gauge is strictly inspected with a tolerance of ±0.001mm/0.002mm, ensuring reliable and accurate measurement results for all your precision inspection needs.
Premium Material: Made of GCr15 bearing steel with quenching heat treatment, hardness reaches 58-62HRC, featuring high permeability, excellent wear resistance and long service life.
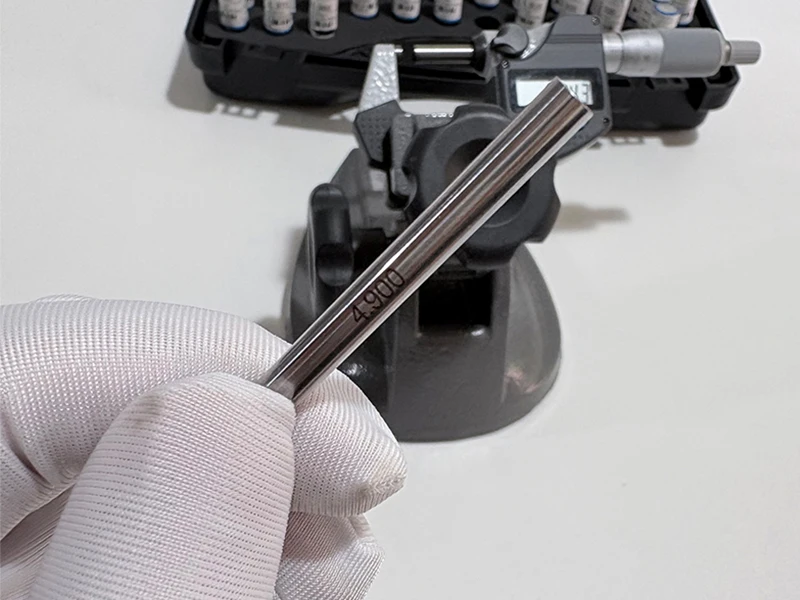
Smooth & Polished Surface: Hand-ground and polished with a surface roughness below 0.20μm, ensuring smooth insertion into holes and no damage to workpieces.
Clear Marking: Each pin gauge is engraved with its exact diameter size on the surface, and individually packed in a labeled plastic tube for easy identification and storage.
Rust-Proof Treatment: Each pin gauge is manually coated with anti-rust oil, effectively preventing corrosion and keeping the product clean and new for long-term use.
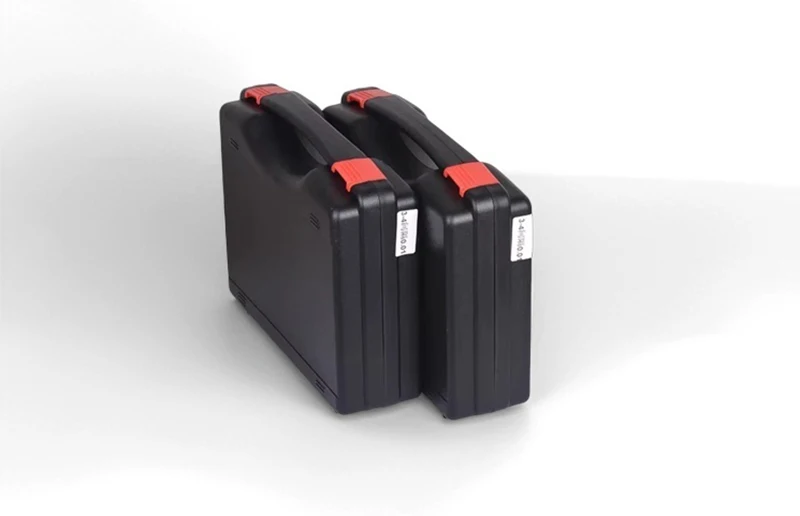
Durable Storage Case: Comes with a sturdy, impact-resistant hard plastic carrying case with a comfortable handle, protecting the pin gauges from damage during transportation and storage.
Application Scenarios
This pin gauge set is widely used in various precision industries, suitable for different interval specifications to meet diverse inspection needs:
Ultra-Fine Interval (0.001mm/0.005mm/0.01mm): Ideal for high-precision mold making, micro-electronic components, aerospace parts and laboratory calibration, requiring ultra-fine hole diameter inspection.
Medium Interval (0.02mm/0.025mm/0.05mm): Perfect for general mechanical processing, auto parts manufacturing, PCB board aperture inspection, balancing accuracy and inspection efficiency.
Large Interval (0.10mm/0.50mm/1.00mm): Suitable for large-size hole inspection, rough machining parts, incoming material quick screening and other scenarios with high efficiency requirements.
Universal Applications: Widely used in mold & die making, electronic & PCB industry, aerospace & automotive, quality control & inspection, scientific research & laboratory, etc.
Durable Storage Case
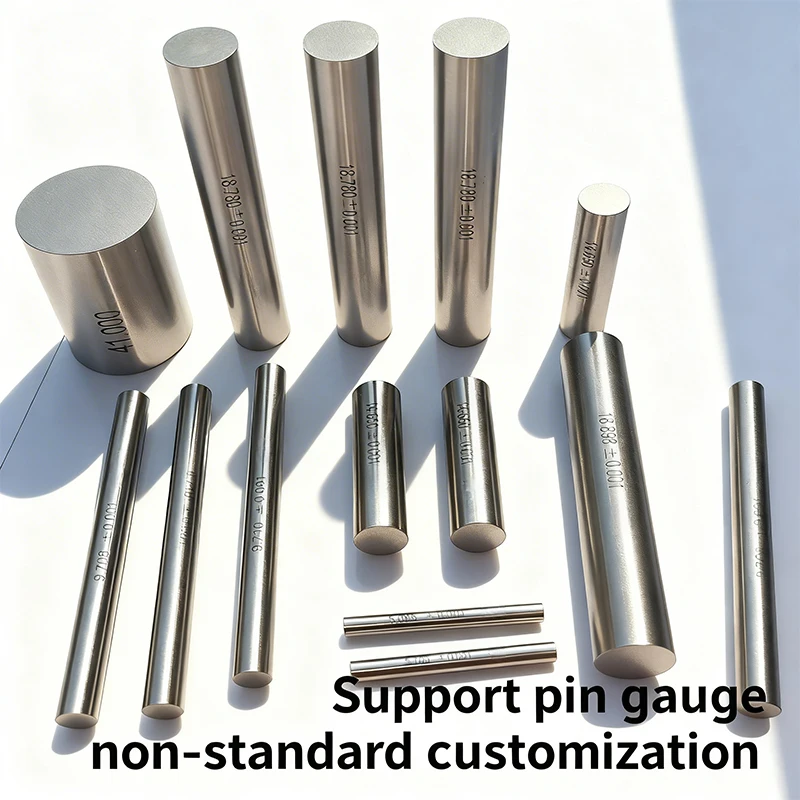
Custom Pin Gauge – Made to Your Specs
If the specifications you need are not available in this listing, please contact us and we will provide them for you.
Customization Options Include:
1.Micron-grade (3 decimal places, e.g. 7.883mm)
2.Imperial pin gauges
3.Extended/shortened versions
4.Sets with any spacing
5.Special shapes (custom per your drawing)
6.Material options:Gcr15, Ceramic Pin Gauges, Cemented Carbide (Tungsten Steel)
Standard customization: 3-5 working days
Complex customization: 5-12 working days.
——————————————————————————————————————————————————————————
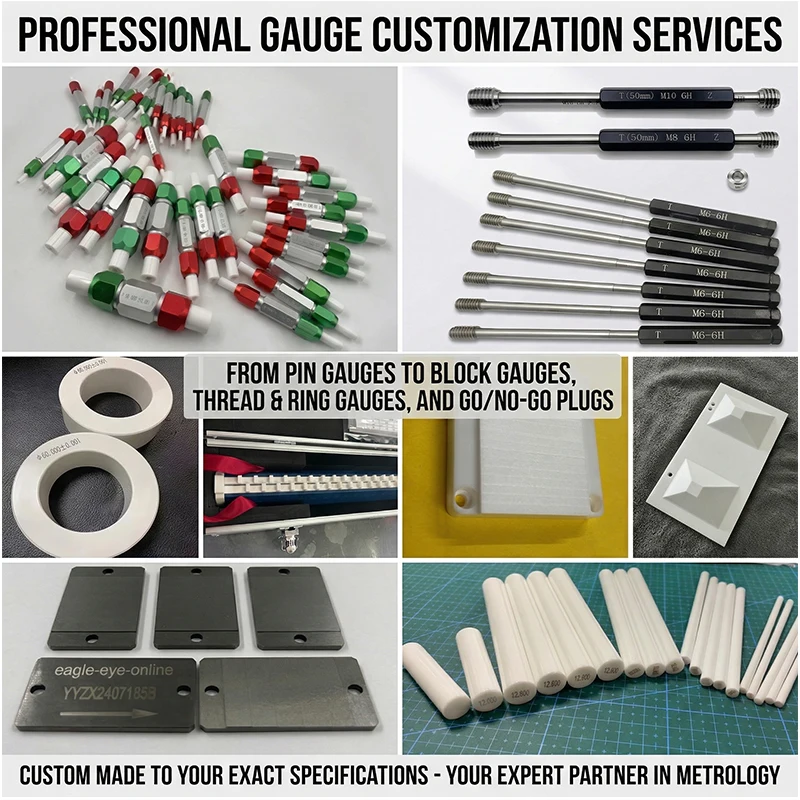
Our Factory Gauge Customization Instructions
Customizable Types: Pin gauges, block gauges, go/no-go gauges, ring gauges, thread gauges, step gauges, calibration blocks
Materials: HSS, industrial ceramic, tungsten carbide (alloy steel) available.
Precision: ±0.5μm, ±1μm, ±2μm
Lead Time: 3–5 days (standard), 5–12 days (complex)
Usage Instructions
Select the appropriate pin gauge set according to the size range and required interval precision of the hole to be measured.
Gently insert the pin gauge into the measured hole by hand. If the pin fits snugly without excessive force, the hole diameter matches the pin's size.
Use the pin gauge to check hole spacing by measuring the distance between two holes with the corresponding pin size.
After use, clean the pin gauge, reapply anti-rust oil, and return it to the labeled plastic tube and storage case to avoid loss or damage.
For high-precision applications, calibrate the pin gauge set regularly to maintain measurement accuracy.
Notes
Do not drop, bump or apply excessive force to the pin gauges, as this will damage the precision and affect measurement accuracy.
Store the pin gauges in a dry, clean environment to prevent rust and corrosion.
Do not use the pin gauges to measure rough or burr holes, which will scratch the gauge surface.
Regularly check the calibration status of the pin gauges to ensure measurement reliability.
Dear Customer😊
If you have any issues, please message our service team. We guarantee a 100% solution for you.
If we don’t reply right away, please wait patiently—we’ll get back to you as soon as possible. Thank you for your understanding!
