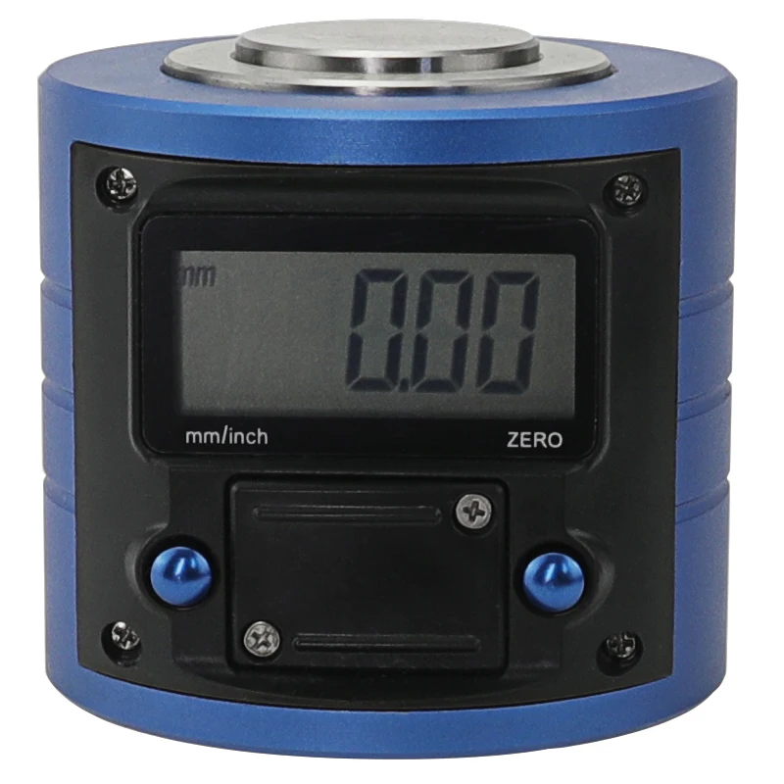
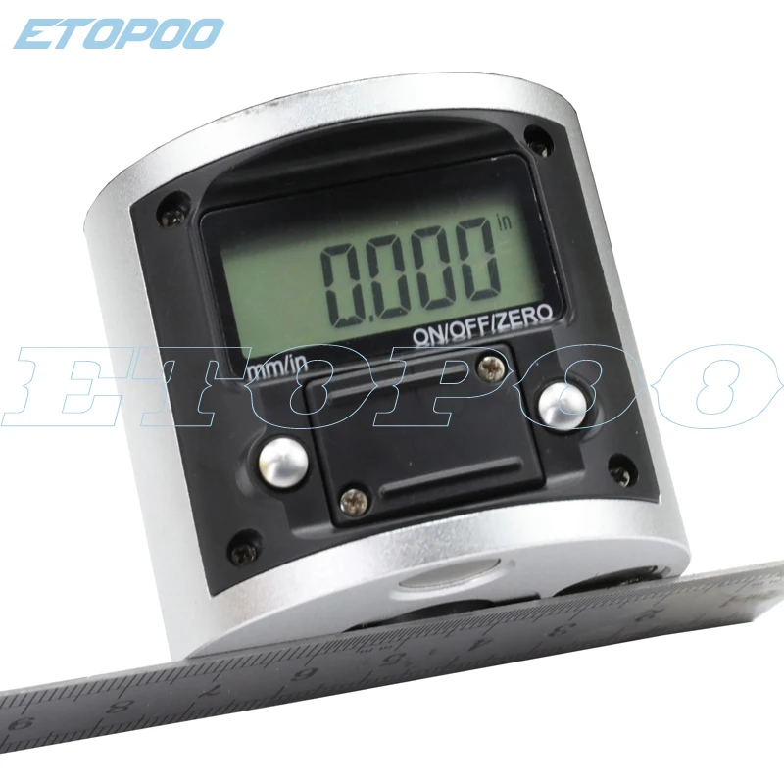
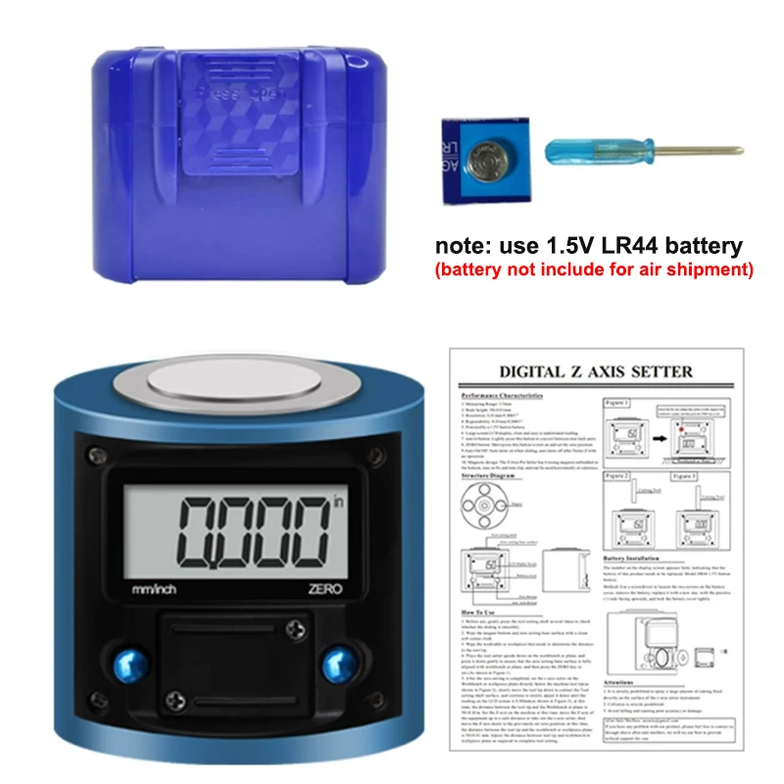
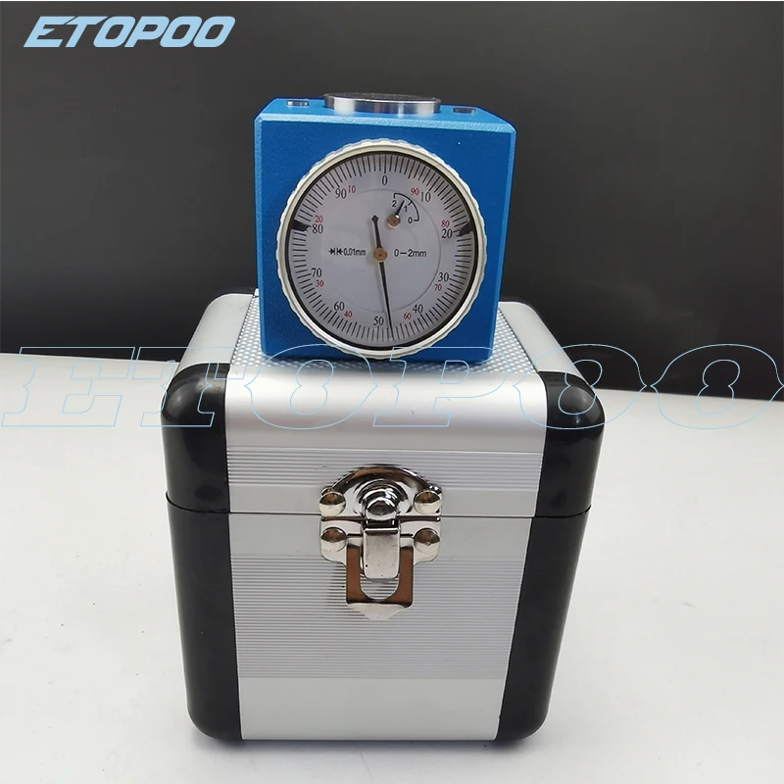
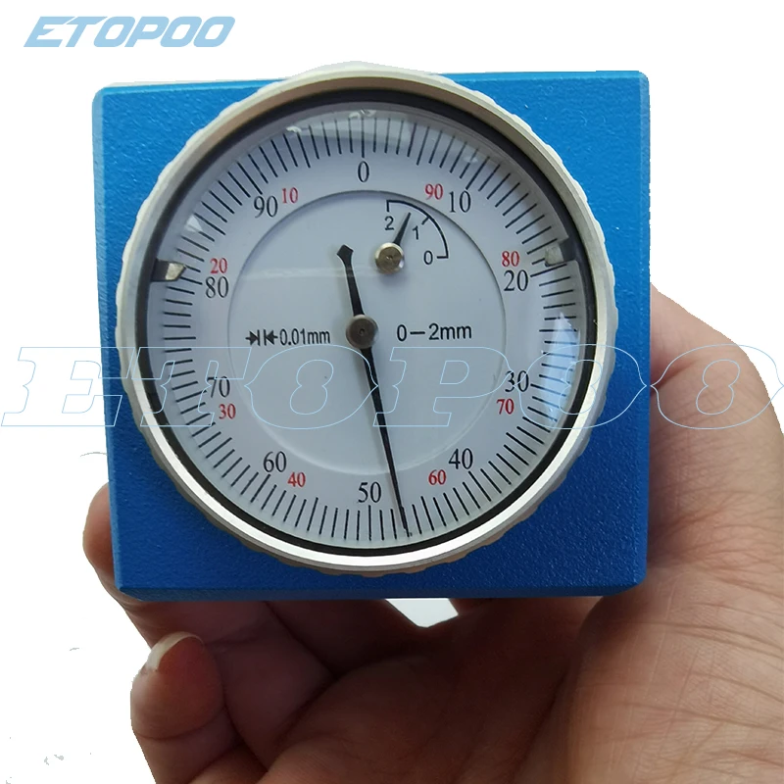
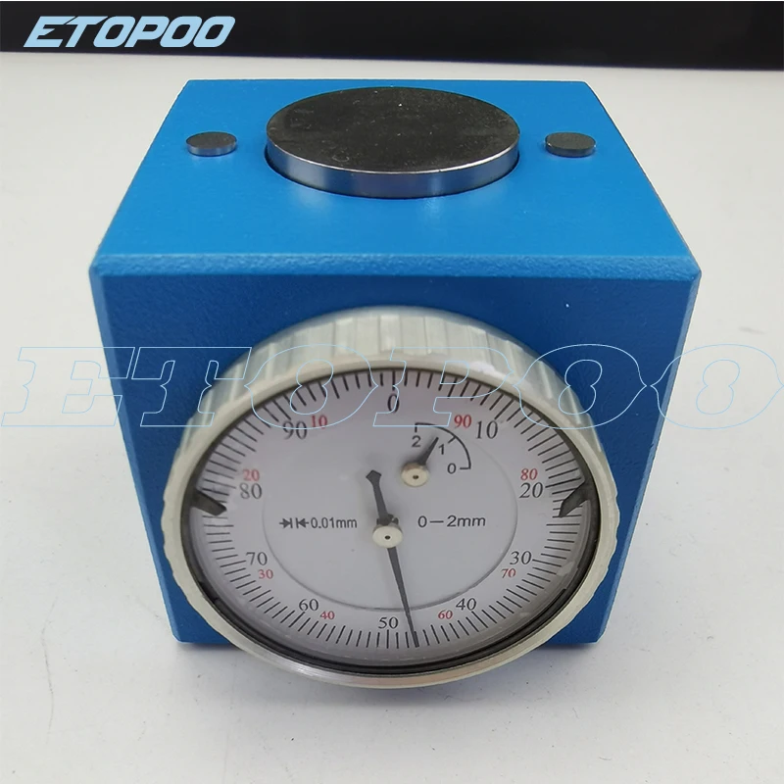
Metric Range 0-2mm Magnetic Z Axis Tool Dial Zero Pre Setter Gage Offset CNC Electronic Z-axis Zero-Pre-setter Tool


Metric Range 0-2mm Magnetic Z Axis Tool Dial Zero Pre Setter Gage Offset CNC Electronic Z-axis Zero-Pre-setter Tool
SPECIFICATIONS
Brand Name: ETOPOO
Certification: NONE
Choice: yes
DIY Supplies: Metalworking
High-concerned chemical: None
Model Number: 0-2mm
Origin: Mainland China
Semi-finishedproduct: No
range: 0-2mm
semi_Choice: yes
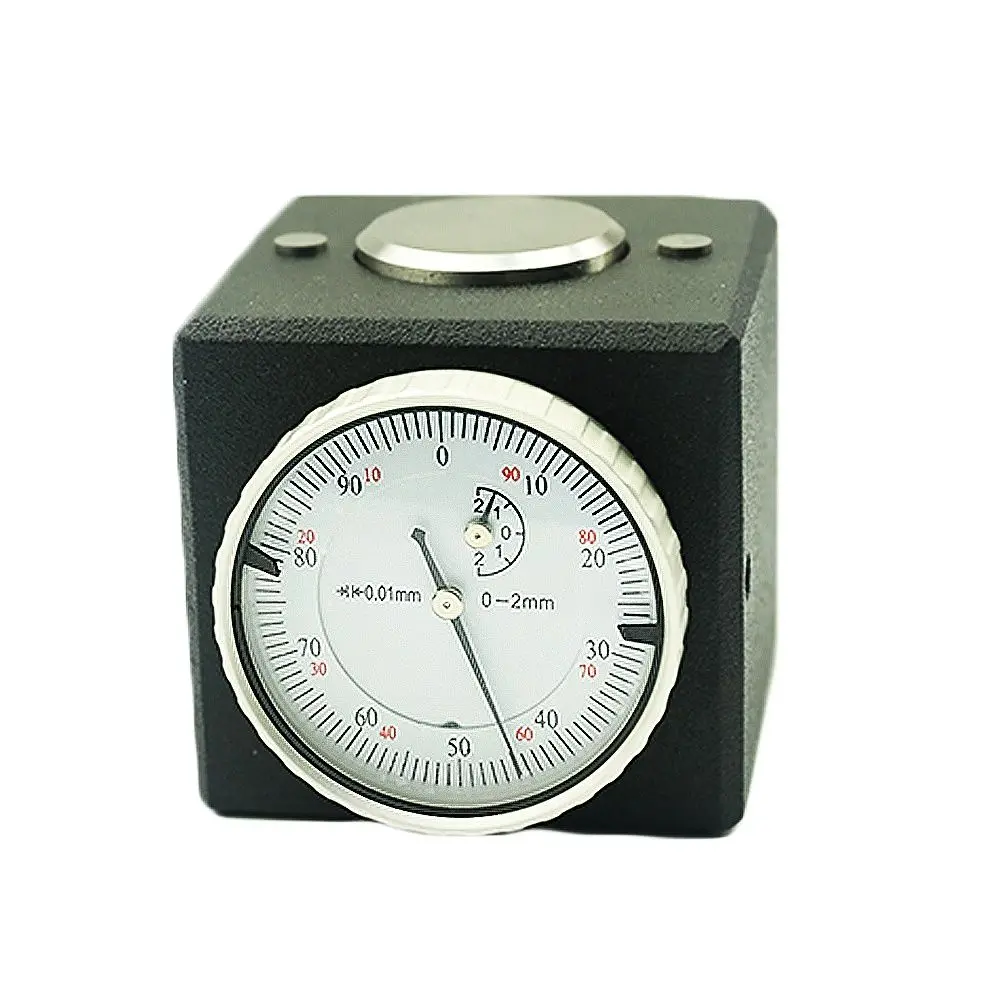
Magnetic Z Axis Tool Dial Zero Pre Setter Gage Offset CNC Metric Range
Features:
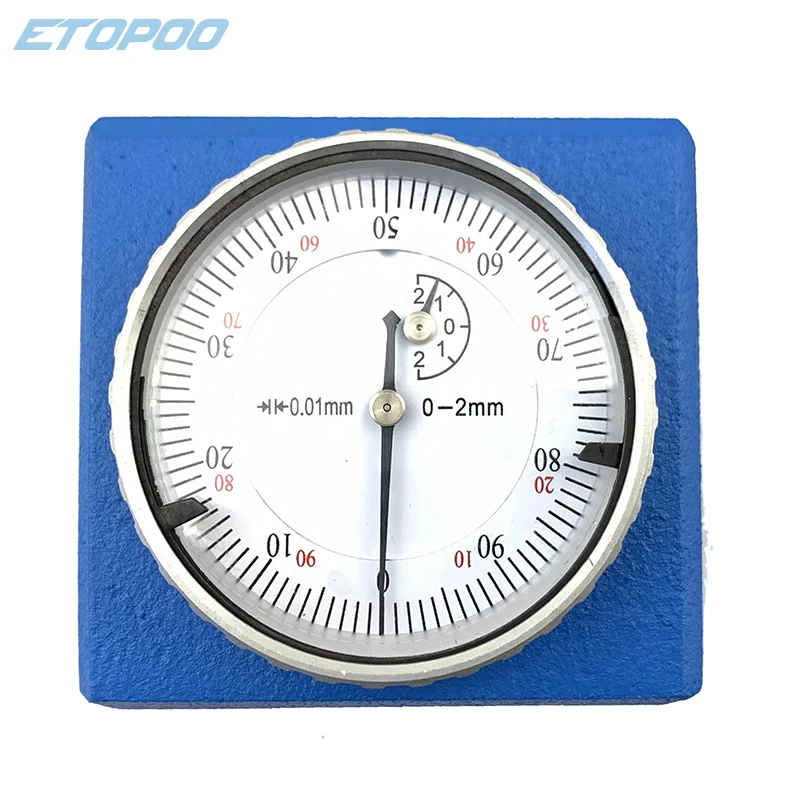
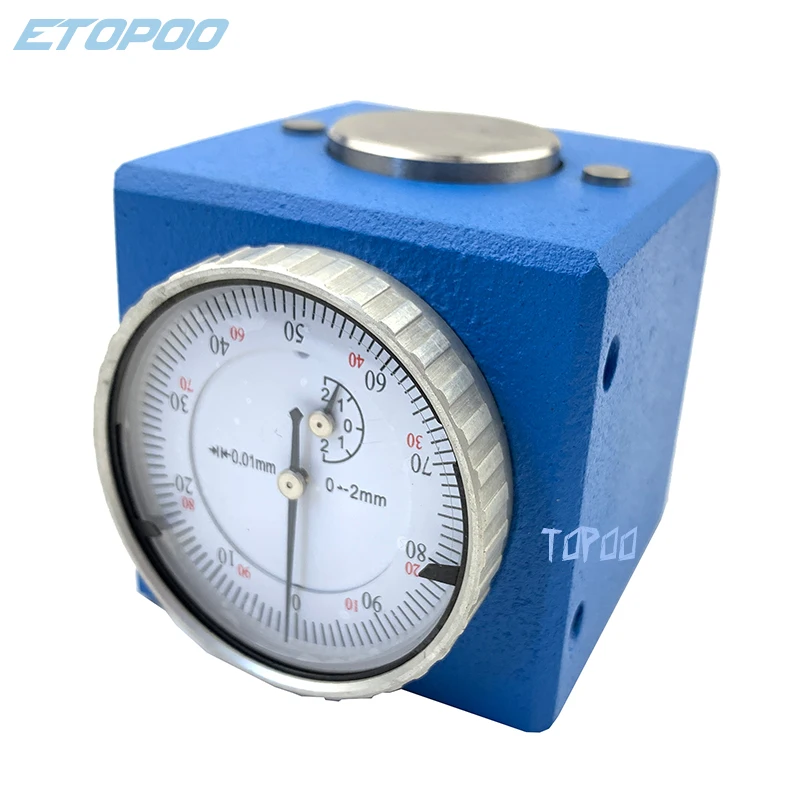
- Measurement surface is large, easy to operate
- Mechanical zero-setting instrument for CNC Machine Centers
- Fast and sure establishing of "0" reference point with built in indicator
- No average of several spindle approaches is required, as is the case with most electronic edge finders
- Positive alignment of zero position with easy reading precision indicator
- Spring loaded setting face to safeguard against damage from overrun
- Positing accuracy and repeatability
Specification:
METRIC SIZE: 0-2mm x 0.01mm
- Color: ship by random
- Graduation: 0.1mm/ .001"
different design, ship by random!!!
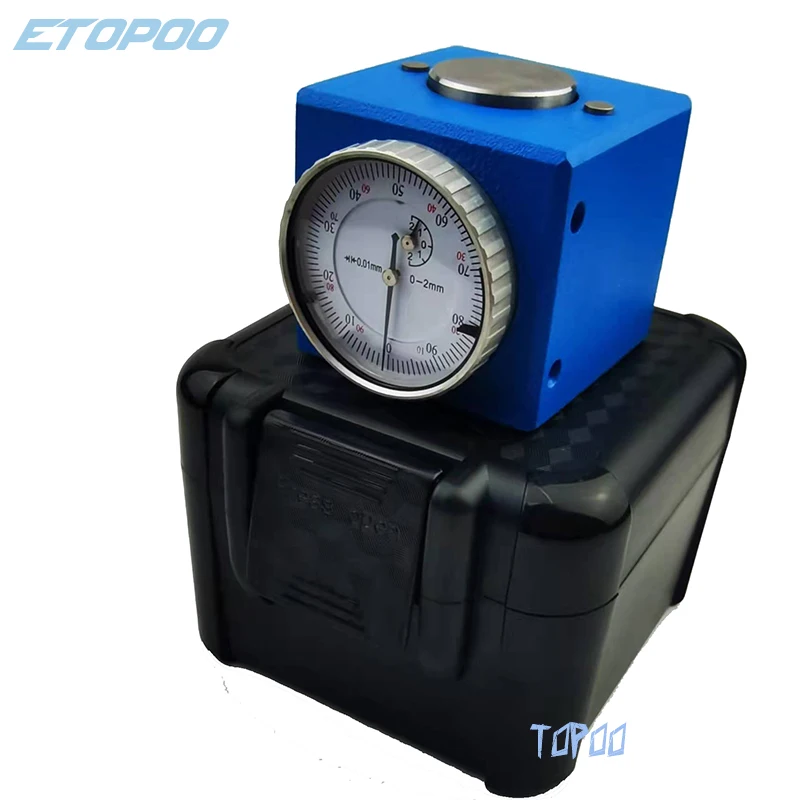
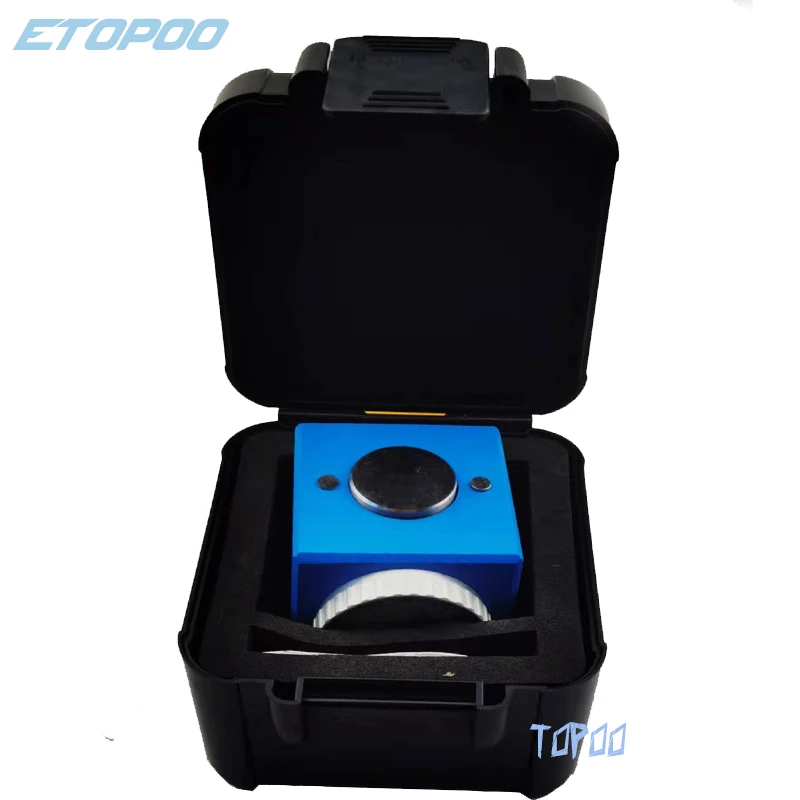
REMARK: plastic or mental box , send by randomly !!
 Features:
1. Large screen LCD display, clear and easy to read
2.Mm/in button; in the power-on state, tap this button to convert the metric inch unit
3.ON/OFF/ZERO: Short press this button to start and zero setting; long press for 3 seconds to shut down.
4. Powered by a 1.5v button battery
5. Body height 50mm
6. Range 5mm
7. Reading resolution: 0.01mm/0.0005”
8. Repeatability: 0.01mm/0.0005”
Package included:
1 * Z Axis Tool Dial Zero Pre-Setter Gage
1 * Storage Box
remark: goods color ship by random
------------------
Instructions:
1. Before using, press the cutter shaft a few times to check whether the slide is smooth.
2. Wipe the bottom of the tool setting tool with the clean and soft cotton cloth and the zero base surface.
3. Wipe the workbench or workpiece that needs to be determined to the distance of the tool tip.
4. Place the tool setting tool upside down on the workbench or flat surface, and press down gently to ensure that the zero setting base surface and the work table or plane are completely fitted. Press the ON/OFF/ZERO key to set the zero position. .
5. After the zero position is set, set the tool setting tool on the table or workpiece plane directly below the machine tool tip, move the tool tip slowly down, touch the surface of the tool axis, and continue to slowly adjust downward until the LCD The degree on the display is 0.00mm. At this time, the distance from the tip to the table or the plane of the workpiece is 50 mm + / 0.01 mm. Zero the Z axis on the device at this time, then move the Z axis of the device to a safe distance, take the tool to the tool, and then move the Z axis down to the previously set zero position. At this time, the tool tip reaches the workbench. Or the distance of the workpiece plane is 50 +/- 0.01 mm. According to the actual needs, adjust the distance from the tool tip to the work surface or the workpiece plane to complete the tool setting.