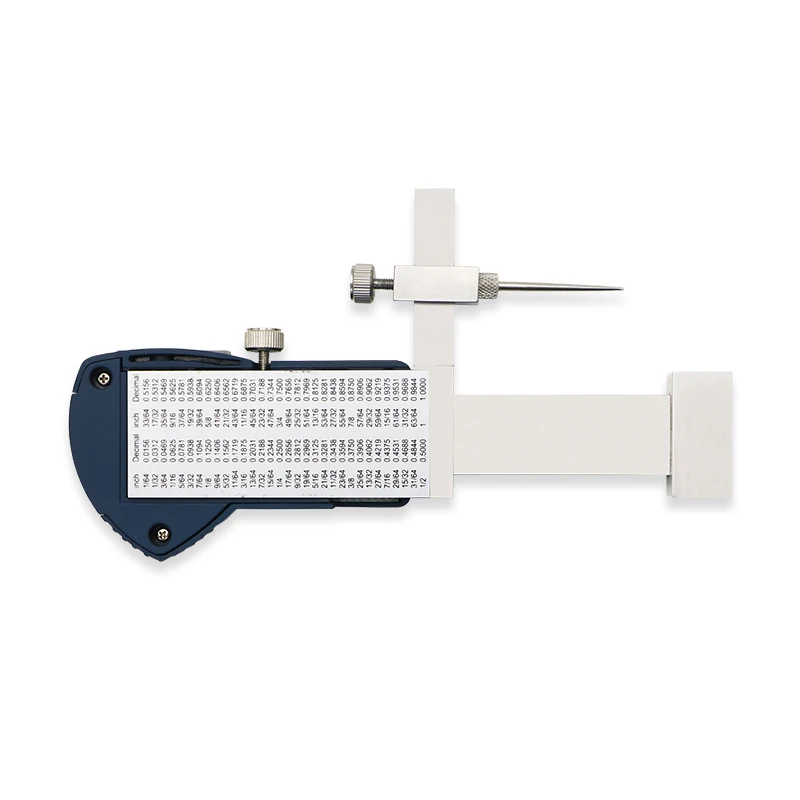
SHAHE Stainless Steel Plane Gap Ruler ±15/±20mm for Measure The Difference Between Two Planes, Convex / Concave Surfaces


SHAHE Stainless Steel Plane Gap Ruler ±15/±20mm for Measure The Difference Between Two Planes, Convex / Concave Surfaces
SPECIFICATIONS
Accuracy: 0.02mm,±0.02 mm
Battery: 3V CR2032 environmental lithium battery, battery life >1 year
Battery Included: no
Brand Name: Shahe
Caliper Type: Digital Calipers
Capacitive grid transducer: Glass fixed grid
Certification: NONE
DIY Supplies: Metalworking
Delivery: 1-2 business days after order confirmation
High-concerned chemical: None
Material: Stainless steel
Measurement Range: -15-15 mm/-20-20mm
Measuring Range: -15-15 mm/-20-20mm
Model Number: 5106-15/20
Origin: Mainland China
Package: Plastic Box
Resolution: 0.01 mm /0.0005 inch
Semi-finishedproduct: No
Warranty: One year
is_customized: YES
★ Characteristic and Function
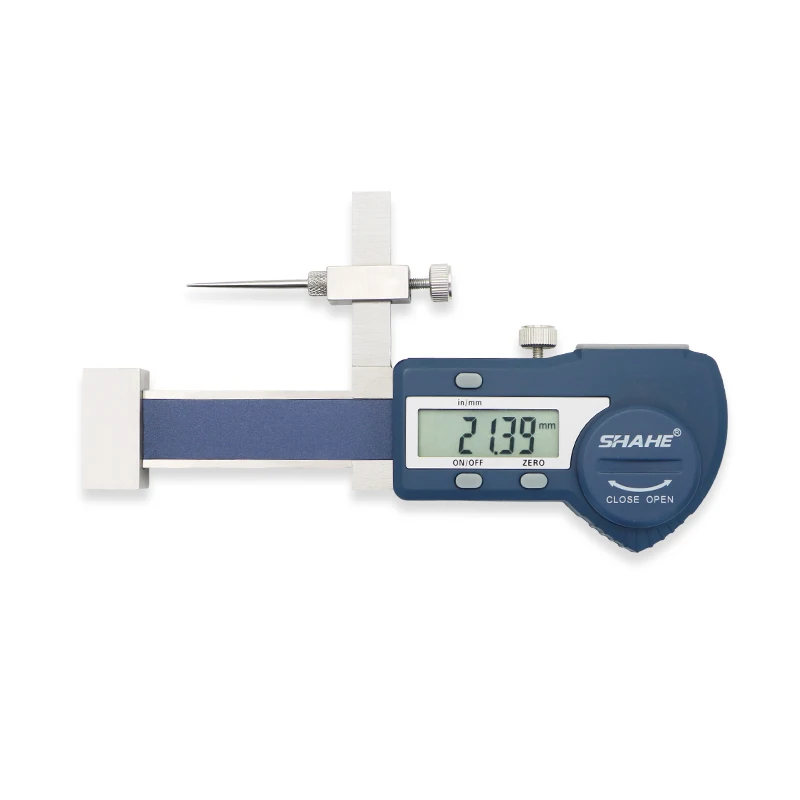
【Stainless Steel and Large Screen 】Hardened stainless steel material .this digital step gauge is durable and has a long service life.The large LCD display helps you to get the instant and clear measuring results quickly and conveniently
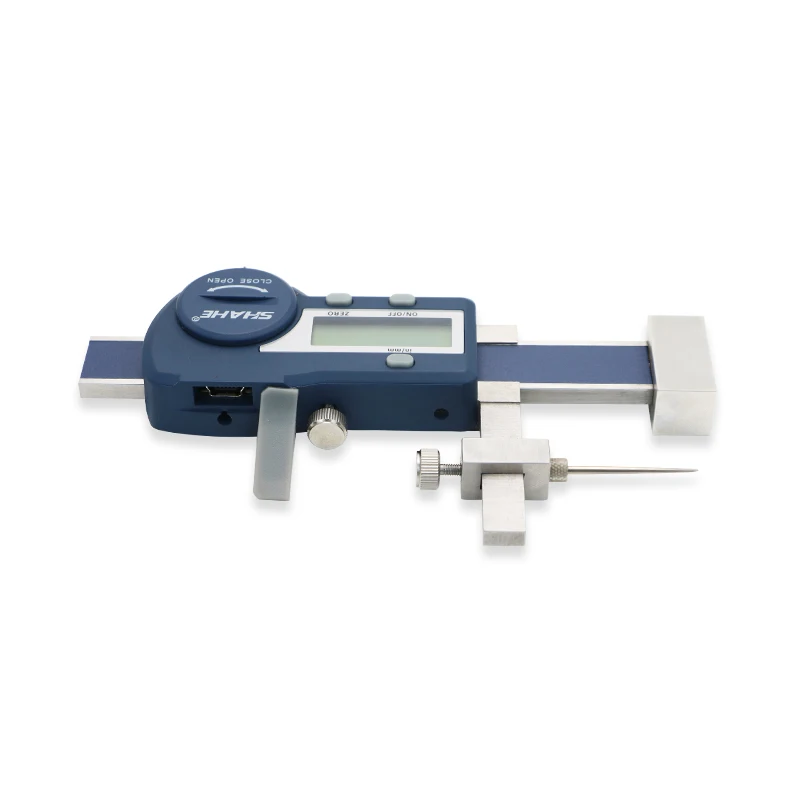
【Function】Auto-off ,Zero, mm/inch conversion, Data Output (must buy SHAHE Data output device)
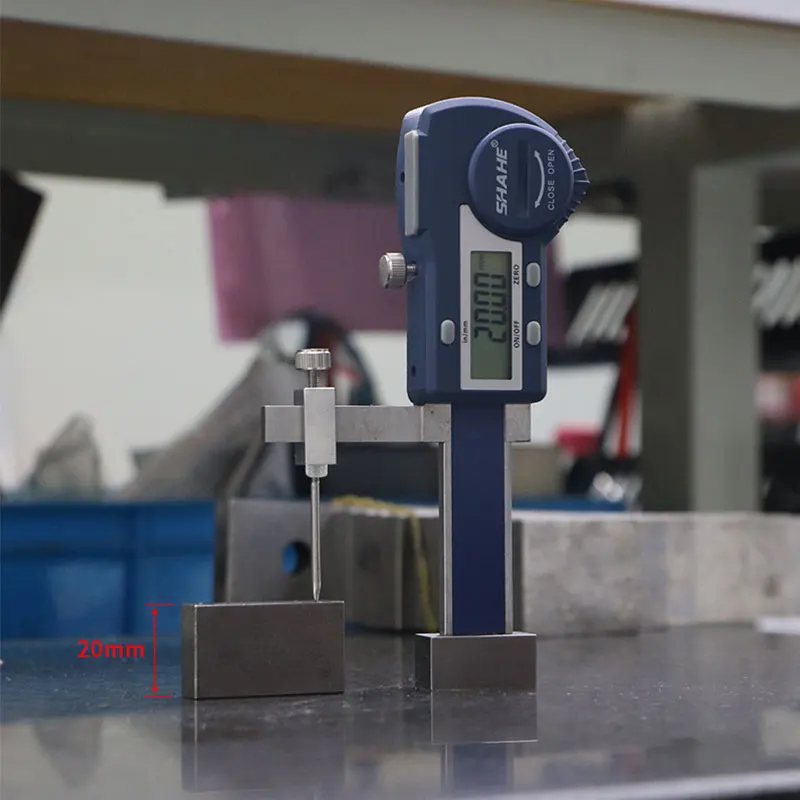
【Widely Application】Mainly used in the automotive industry to measure the difference between two planes, two convex surfaces, two concave surfaces, or level difference.
★ Specification
1. Resolution: 0.01mm
2. Response speed: 3m/s
3. Error: ±0.02mm
4. Power supply: CR2032*1, automatic shutdown after 5 minutes, 1 year of service life
5. Working environment: Temperature 0-40°C, relative humidity ≤ 80%
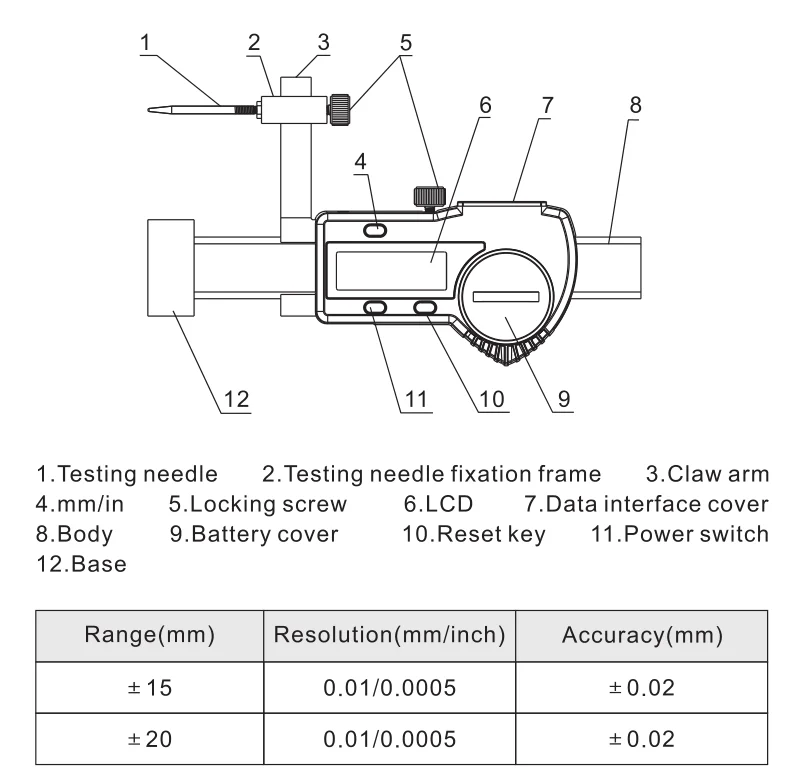
★ Method of use
1. When using at the first time, please open the battery compartment and the battery is placed into it, with the positive pole "+" outwards. If the number of the display screen does not change, please the battery is removed and placed into it again after one minute.
2. Loosen the locking screw, press the switch key to start the power, and check whether the display screen and the different keys
operate normally.
3. Press the mm/ In key to convert the SI and imperial units.
4. The measuring reference plane is placed on the platform (such as the marble platform), the ruler frame is moved, the end face of the testing needle is made to be level with the measuring reference plane, and press the reset key to clear, and so the absolute measurement can be conducted. A certain surface can also be used as the reference plane, and it is cleared for the relative measurement. If pressing a reset button during the use, the reference plane and the testing needle shall be leveled when using again.
5. Through moving the fixed frame of the testing needle left and right, and the left and right distance between the testing needle and the reference plane can be adjusted. After the use, please wipe the ruler to be clean with a dry and clean cloth.
★ What you will get after order?
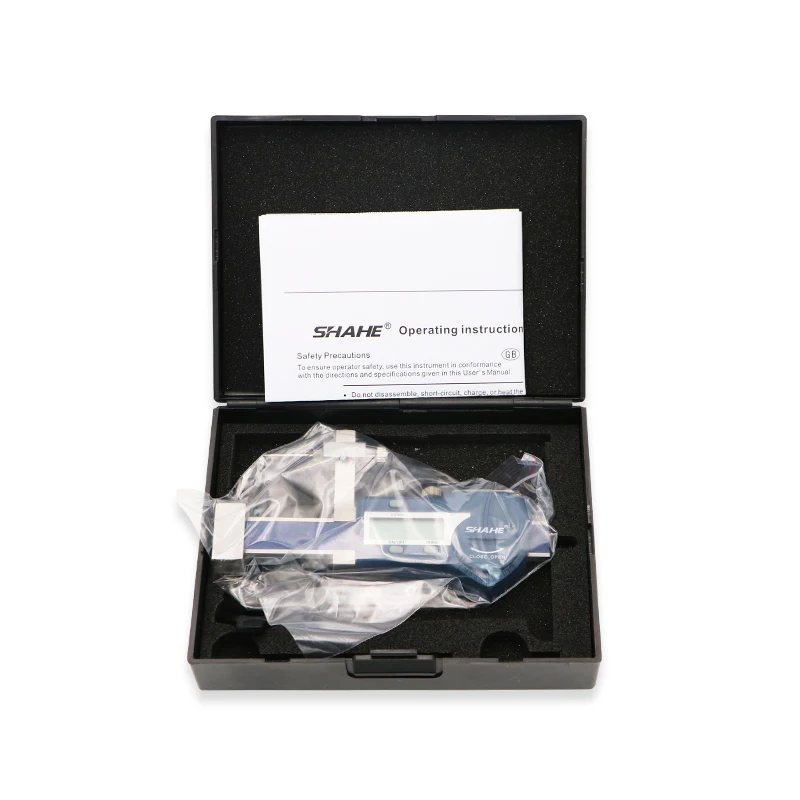
①Digital caliper *1
②Caliper English manual *1
③Sturdy package box *1+paper box *1
④Mini screw for open battery cover*1