Polyester Cover Luxury Home Kit Low Cost 3 Bedroom Prefabhouses Foldable Prefab House With Rice Box French Polynesia

Polyester Cover Luxury Home Kit Low Cost 3 Bedroom Prefabhouses Foldable Prefab House With Rice Box French Polynesia

Default Title
Prix promotionnel  $11,115.99 Prix régulier $15,561.99
Passer aux informations sur le produit
Polyester Cover Luxury Home Kit Low Cost 3 Bedroom Prefabhouses Foldable Prefab House With Rice Box French Polynesia

Polyester Cover Luxury Home Kit Low Cost 3 Bedroom Prefabhouses Foldable Prefab House With Rice Box French Polynesia

Prix promotionnel  $11,115.99 Prix régulier $15,561.99
Expédition calculée lors du paiement.
Default TitleDefault Title

SPECIFICATIONS

After-sale Service: Online Technical Support

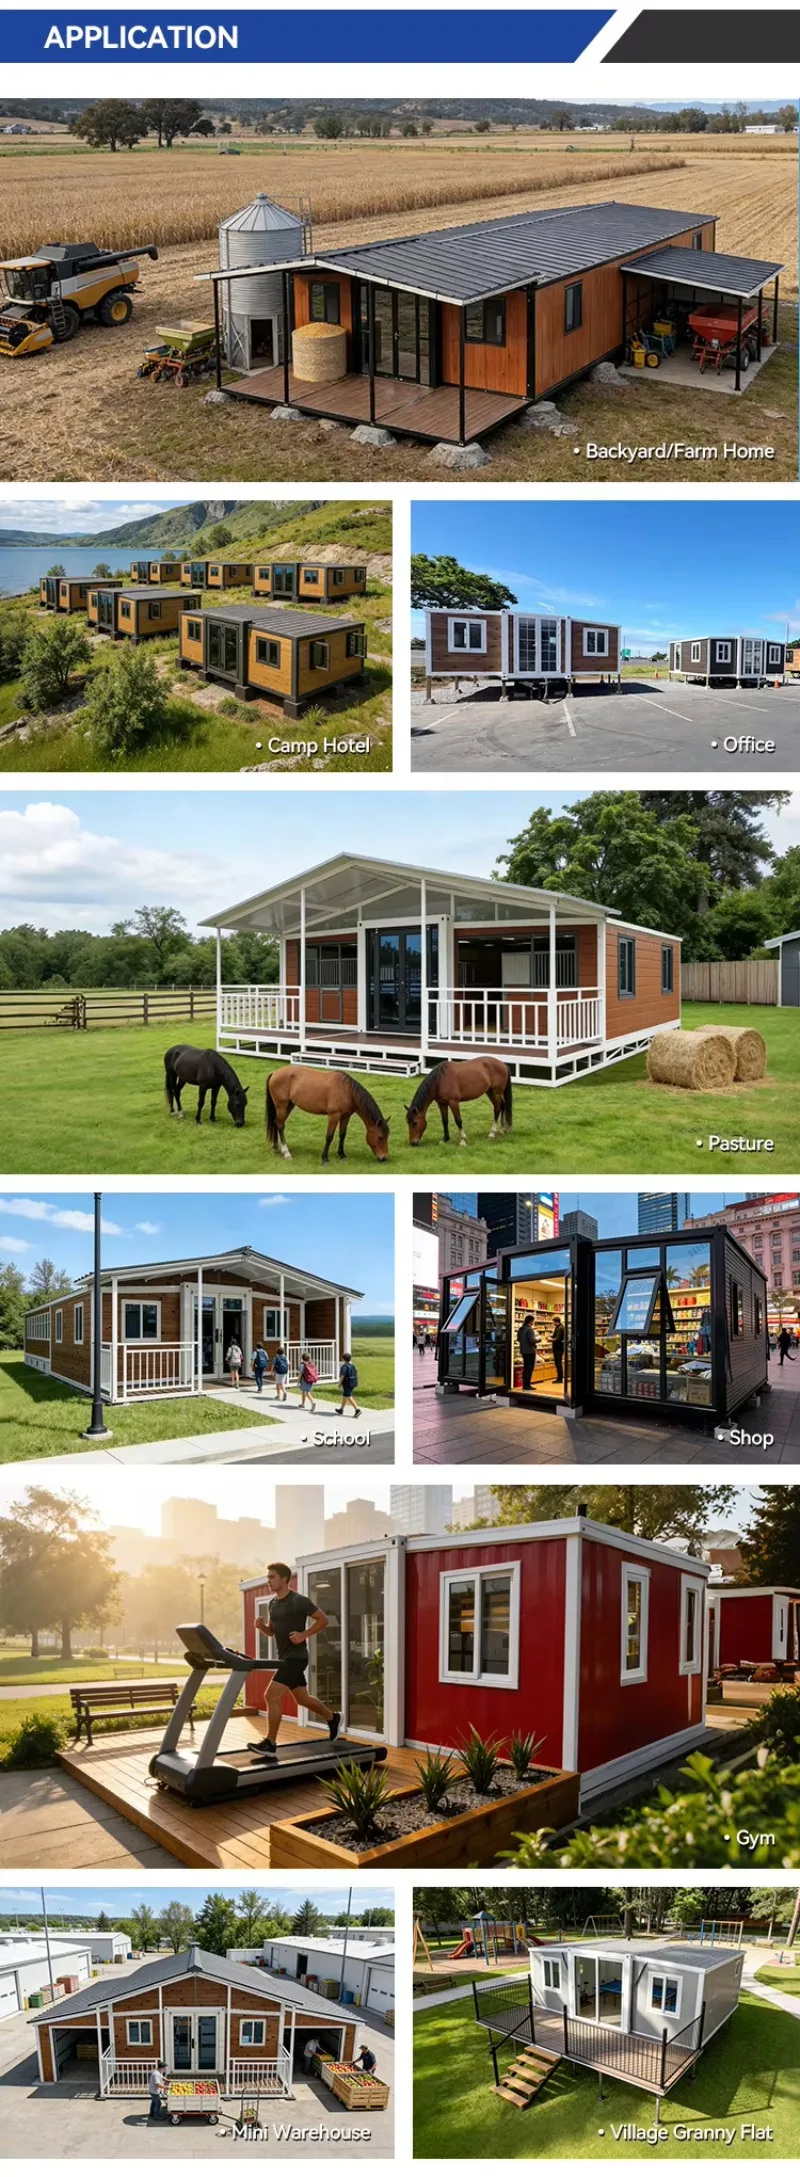
Application: Office Building, Villa

Brand Name: NONE,YG

Certification: CE,ISO9001:2000

Design Style: Modern

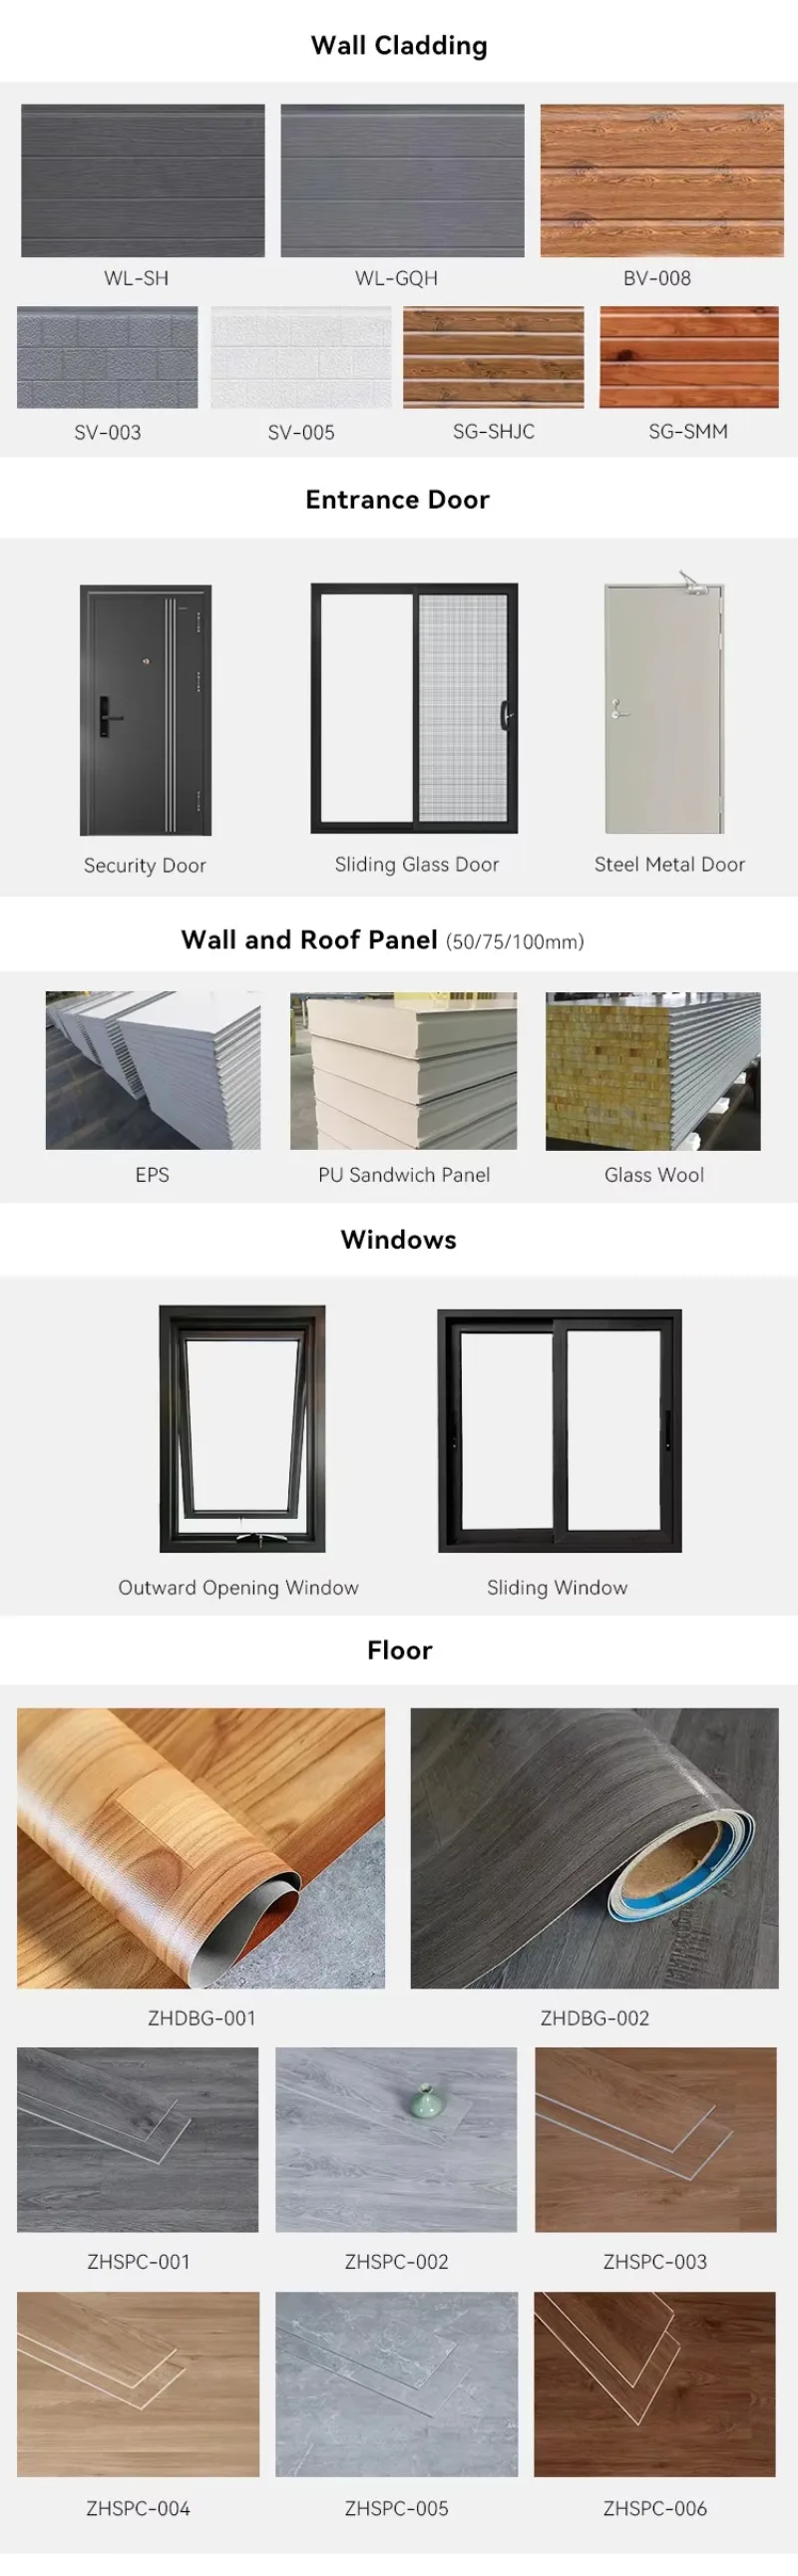
Door: Glass window door/Sandwich Panel Door / security door

Feature: Waterproof, Solar Powered, Lightweight, Durable, Safe, Eco Friendly

Floor: MGO Board

High-concerned chemical: None

Keyword: folding modular homes

Life Span: 20-30 Years

Material: Steel

Model Number: 20ft 30ft 40ft

Origin: Mainland China

Place of Origin: Henan, China

Product Type: Container Houses

Product name: 20ft 40ft expandable prefab container alternative yurts prefab house

Shape: Square

Structure: Steel Structure Frame Welded

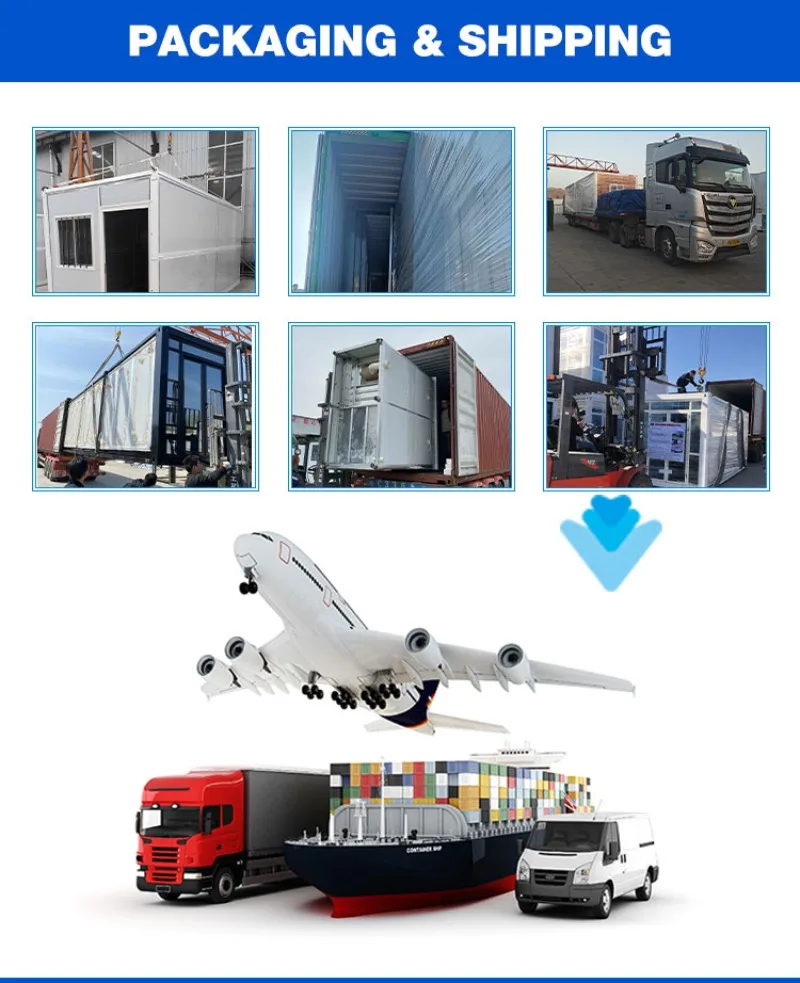
Transport and load: Dry Container Shipment

Type: Expandable container house

Use: House

Wall and Roof: 50/75/100 mm EPS/PU/ROCK WOOL Sandwich panel

Warranty: 5 year

Window: Double Glazing Aluminum/ PVC winodw

PLEASE NOTE:

1.This is a customized machine. The price on the page is only a deposit, and does not include shipping, accessories and packaging fees.

2.Please contact Luna for a free quote❤

Whatsapp/WeChat/Phone number : +86 13837176973
Email : lunameng0213@outlook.com
 
Option size
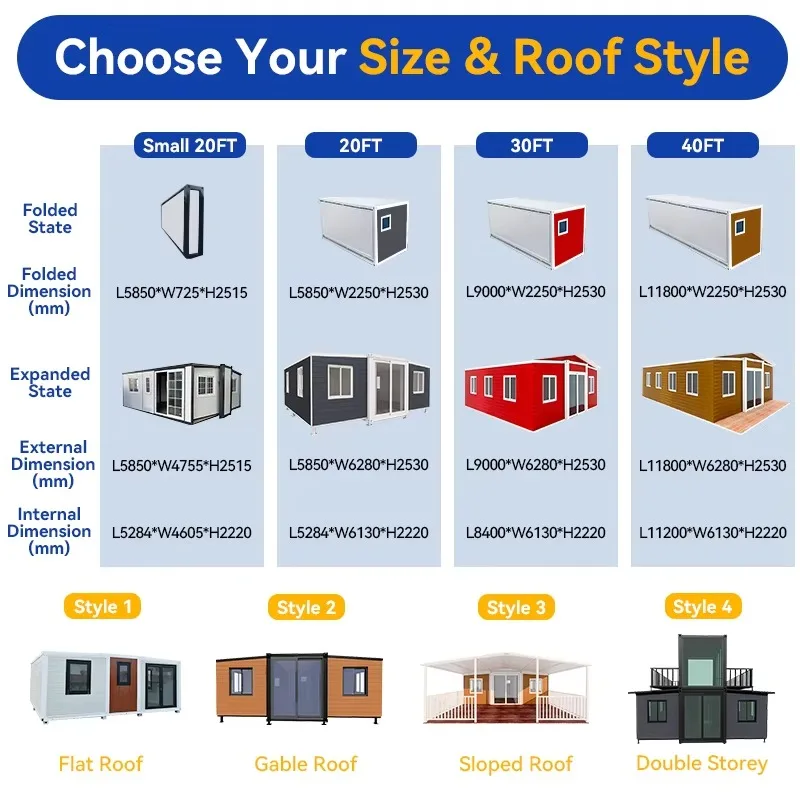
Small 20ft, 20ft, 30ft,  40ft,etc...We also had special size for 2.9M height
Main material
Galvanized steel structure with sandwich panel wall and doors, windows, etc.
Weight
3200kgs
Service life
30-40 years
Color
White, blue, green, brown, or customized
Steel structure
3mm Hot galvanized steel structure with 4 corner casts and
(1)18mm fiber cement board;
(2)1.6mm PVC flooring;
(3)50mm rock woll ,eps or PU sandwich panel
(4)Galvanized steel base plate.
Columns
3mm Hot galvanized steel structure
Wall
50/75/100mm EPS/Rock wool/PU Sandwich Panel
Roof
3-4mm Hot galvanized steel structure with 4 corner casts and
(1)Galvanized steel roof covering;
(2)50mm -70mm eps sandwich panel or PU sandwich panel ;
(3)50mm -70mm eps sandwich panel or PU sandwich panel ;
Door
Made of steel/aluminum frameDimension W870*H2040mm, furnish with a handle lock with 3 keys
or sliding glass door W1500*2000mm.
Window
Made of PVC/aluminum fame.Dimension W800*H1100mm, glazed with double glass in a thickness of 5/8/5mm.
Connection kits
PVC Connection kits for ceiling, floor and walls.
Electricity
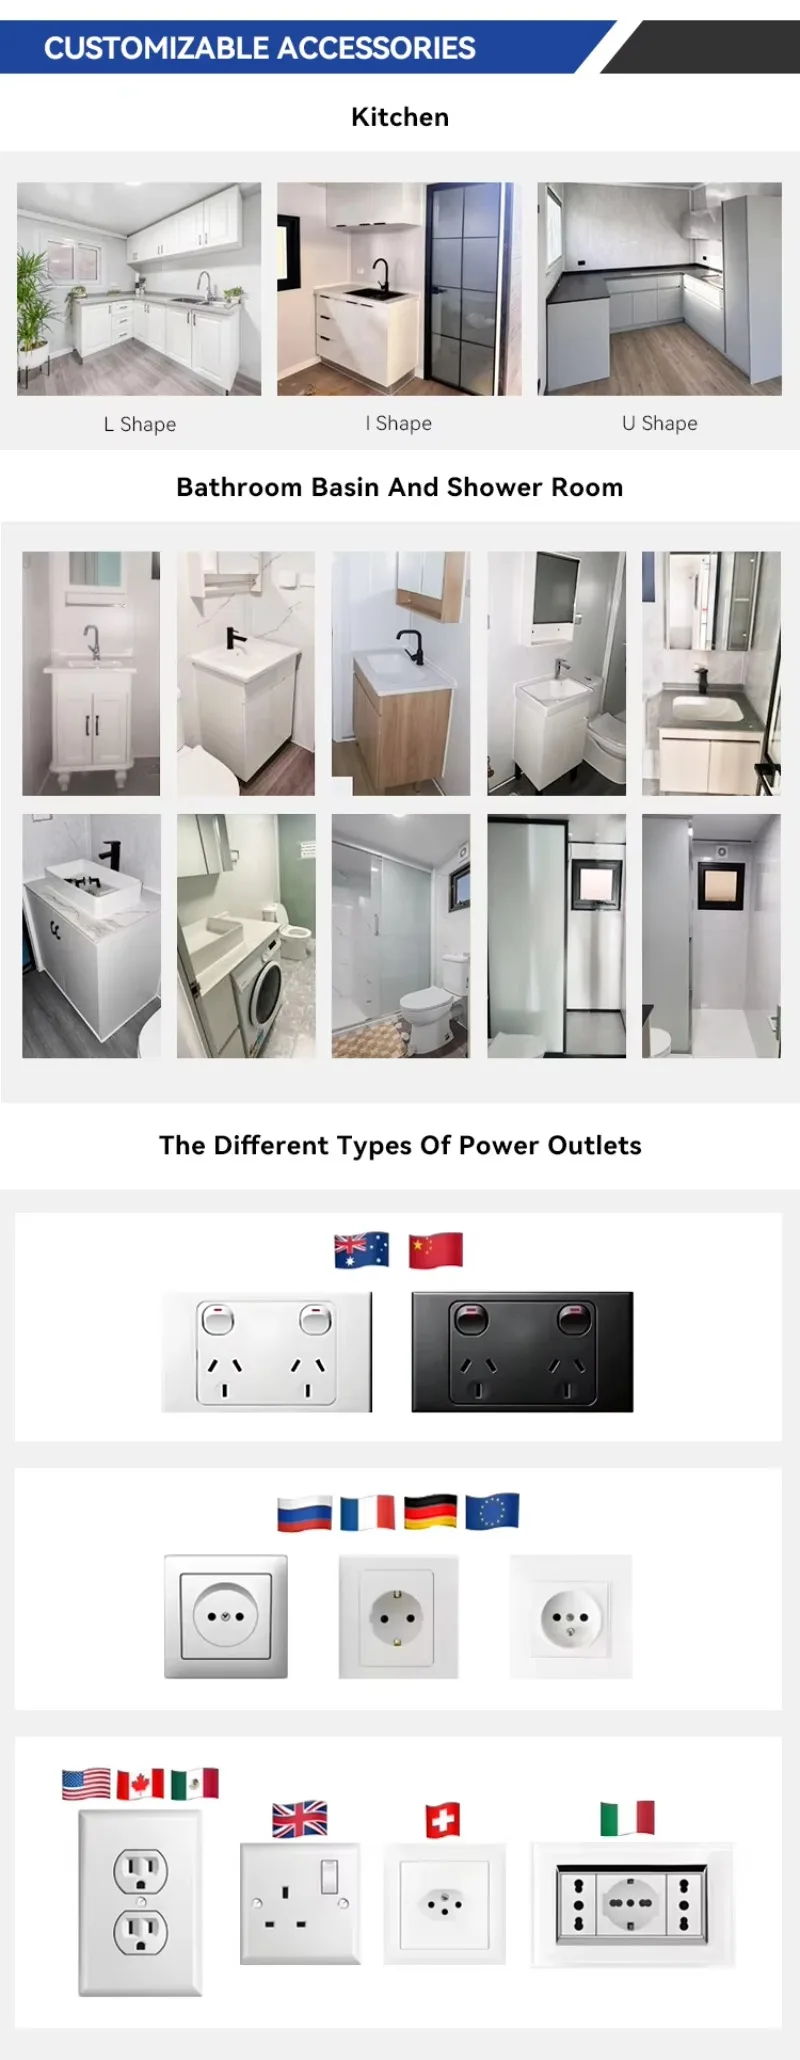
3C/CE/CL/SAA Standard,with distribution box, lights, switch, sockets, etc.
Optional Accessories
Furniture, sanitary, kitchen, A/C, electrical appliance for accomodation, office, dormitory, toliet, kitchen, bathroom, shower,
steel roof, cadding panels, decorative material, etc.
Advantage
(1) Fast installation: 2 hours/set, save labor cost;
(2) Anti-rust: all material use hot glavanized steel;
(3) Waterproof: without wood ceiling,wall;
(4) Fireproof:Fire rating A grade
(5) Simple foundation:just need 12pcs concrete bolck foundation;
(6) Wind-resistant(11 level) and anti-seismic(9 grade)
All visible parts of the house can be customized,including doors, windows, interior and exterior walls, roof, interior layout,etc. Color,material, version, thickness, etc. can be customized according to customer needs.
1.The internal flooring of our houses features a 20mm calcium silicate board and anti-corrosive multi-layer bamboo-wood composite board. Our composite board undergoes special treatment, with a coated surface using a process that is waterproof, moisture-resistant, and anti-corrosive. 2.The house walls are constructed with fire-resistant and flame-retardant 75mm EPS sandwich panel, coupled with a lightweight steel frame design. This ensures strong structural waterproofing, seismic resistance, excellent thermal insulation, and robust resistance to moisture and termite damage. 3.We use polyurethane adhesive sealant instead of traditional oil-based sealants. The polyurethane sealant provides superior sealing, meeting your requirements without causing any issues such as leakage. 4.All doors and windows are crafted using aluminum alloy materials and double-layer insulated glass, offering effective thermal and sound insulation with heightened security. 5.We take care of the installation of plumbing and electrical systems, ensuring compliance with your country's electrical safety standards.
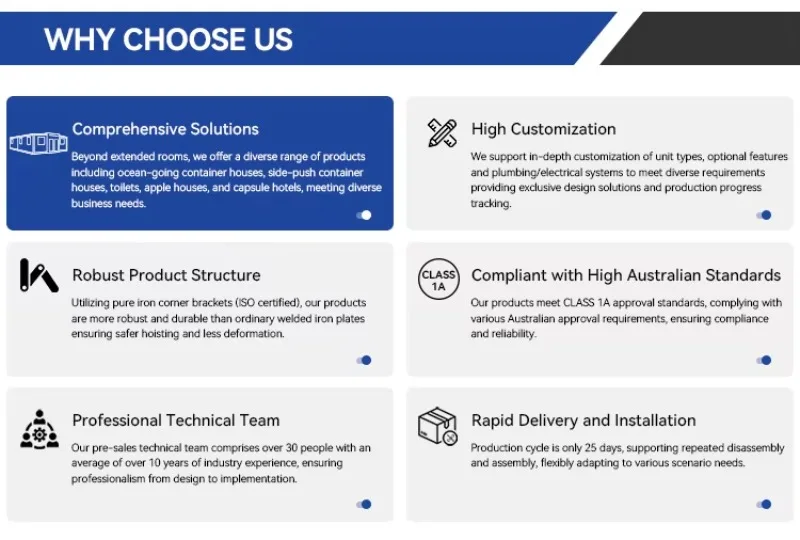
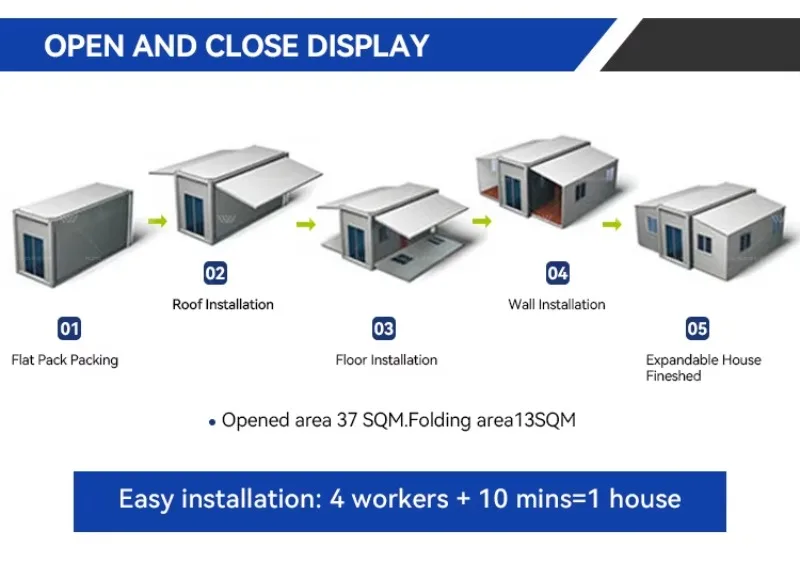
* Innovative folding system, assembly in 10-20 mins, witha short delivery cycle of only 25 days
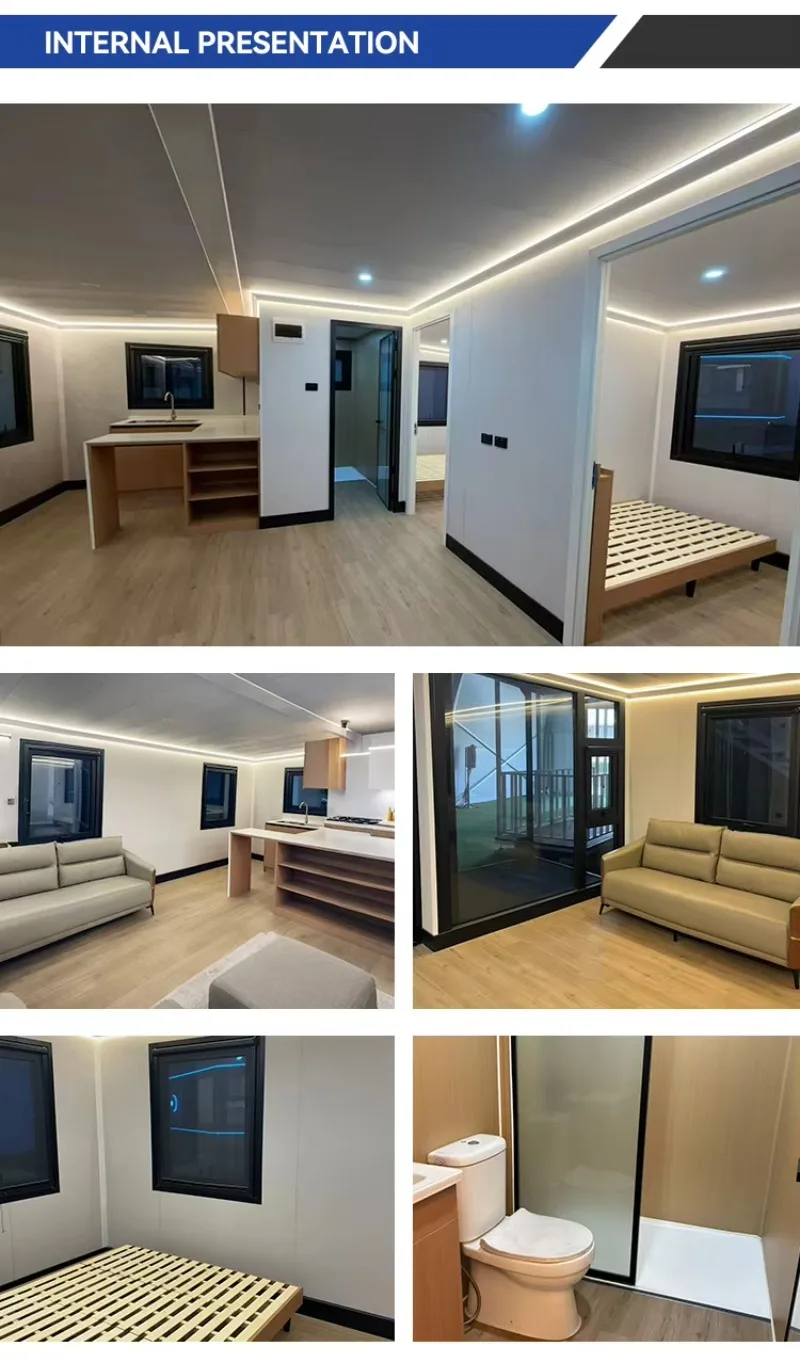
* Pre-installed kitchen, bathroom, and electricity. Plug & Play, supporting diverse integrated business solutions.
* Features a robust I-beam base structure, significantly more durable than standard designs for long-term safety.
* 50-75mm fireproof sandwich panels, designed for extreme climates with high wind & seismic resistance.
* In-depth customization for appearance and branding, supported by a professional technical team of 20+.
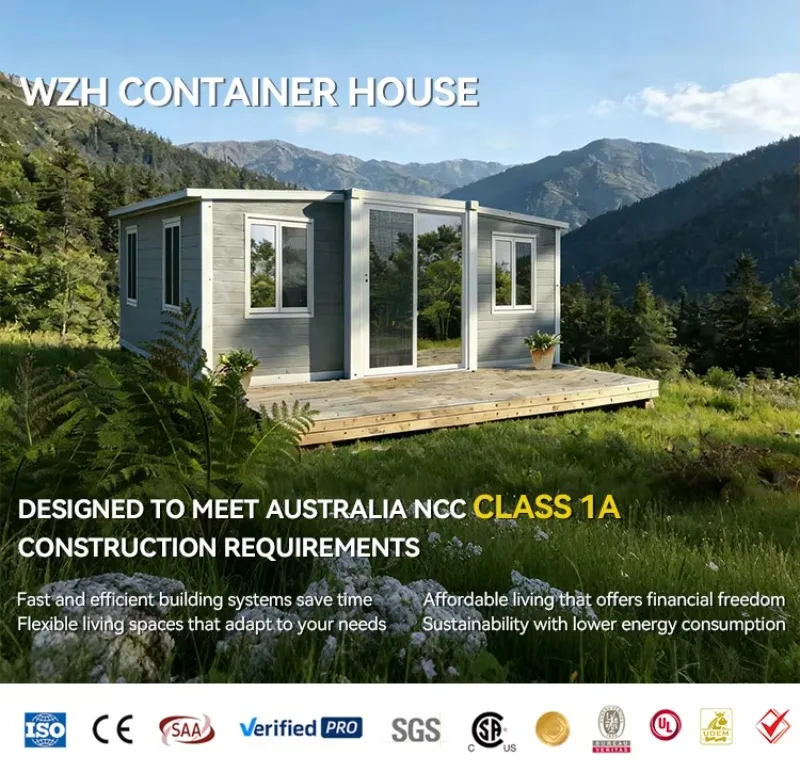
* Strictly complies with NCC standards with CLASS 1A certification.Australia-wide delivery & fast finance approval.
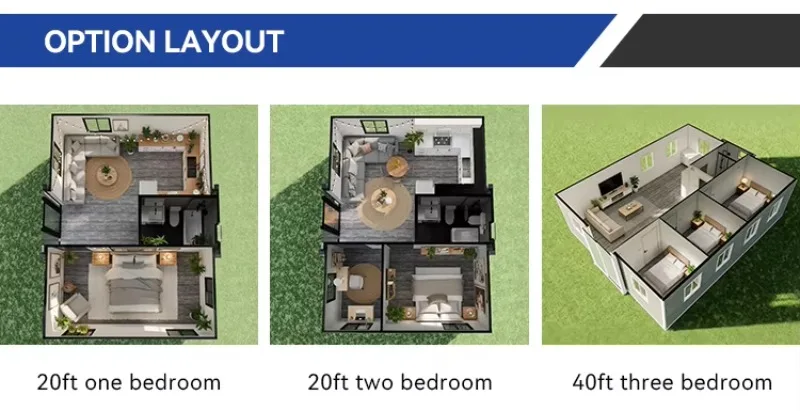
* Expands from 20ft to 37sqm(2B1L layout). Supports repeated disassembly for easy transport and reuse.
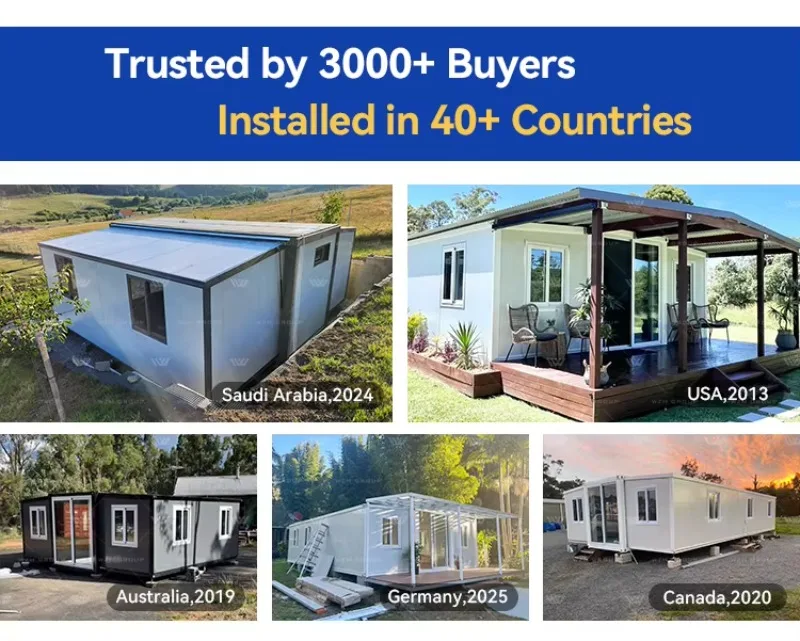
Australia united states 70% of expandable houses sold come from our factory
Compared with container houses on the market, ours weighs twice as much


Advantage of the container house:
First of all, the cost of container is 30% lower than that of traditional building, which is more suitable for individual small-scale operation;
Secondly, the construction period is short, more than 85% faster than the traditional structure, and the construction period can be as fast as 10 days;
At the same time, the container building can be moved;
In addition, container house is built without construction waste and noise pollution, which is green and environmental protection.


 

Q: How long does it take to expand and retract? How many people are needed? A: It's very quick! 4-6 people can complete an expansion in about 10-15 minutes. Q: How well does the expansion seal? Will it leak rain or drafts? A: Rest assured! We use a multi-layer sealing design: high-performance sealing strips, waterproof rain curtains, and drainage channels. We've undergone rigorous waterproofing testing to ensure the expansion is as completely watertight and airtight as the main structure. Q: How is its thermal insulation performance? Can it be used in extremely cold or hot regions? A: Absolutely. The 75mm or greater polyurethane insulation layer far outperforms traditional brick walls. Simply add an appropriately sized air conditioner or heater for comfortable use in most climates worldwide.
Q: Is it structurally safe? Will the expansion become unstable, especially in strong winds? A: It is extremely safe and stable. This is a core design priority. First, the main structure is a sturdy steel frame. Second, the expansion section is securely locked to the main structure using multiple mechanical locking devices, forming a rigid, integrated unit. Its wind resistance has been professionally calculated and tested, ensuring it can withstand strong winds. You can be assured of this.
Q: What if I need to move? A: The process is simple: 1) Secure and store the contents; 2) Retract the structure back into its container; 3) Load it onto a truck with a crane or forklift for transportation. It can be reassembled and disassembled an unlimited number of times, making it an ideal choice for mobile assets.
 
Q: Is this product environmentally friendly? Does it conform to modern green building concepts? A: Yes, it is an outstanding example of green building. This is primarily reflected in three key aspects: 1) Environmentally friendly materials: The main structure is made of recyclable steel, reducing resource consumption; 2) Environmentally friendly construction: Factory prefabrication significantly reduces on-site noise, dust, and construction waste; 3) Environmentally friendly operation: Excellent thermal insulation reduces air conditioning energy consumption, and an optional solar system enables energy self-sufficiency, even achieving "zero-carbon" operation.
Contact US

Goes well with...